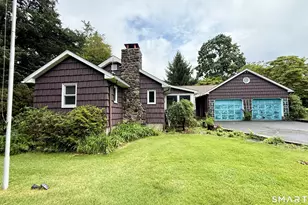
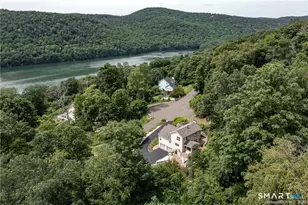
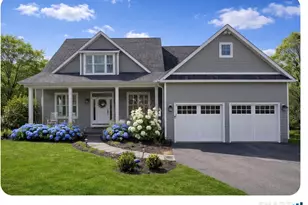
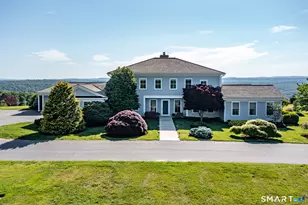
This is a carousel with tiles that activate property listing cards. Use the previous and next buttons to navigate.
1/1
$2,850
This is a carousel with tiles that activate property listing cards. Use the previous and next buttons to navigate.
1/1
Property Description
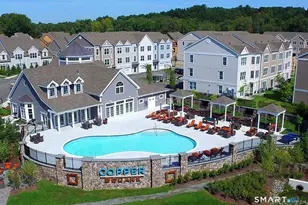
B/R, office 1.5 bathrooms. Pool access! Spacious & beautifully renovated w/ high-end appliances, this condo has a large bdrm suite w/ walk-in closets on each side of the entrance into the full bath. There is an additional room which can serve as an office. Located off Stony Hill in a quiet, well-maintained complex, this end unit is private & backs up to the woods. Quiet area yet close to Starbucks & the Costco corridor. Easy access to I-84 (located between exits 8 & 9). The pictures say it all-everything is new & attention to detail is evident. A beautiful laundry closet with brand new Electrolux Washer/Dryer set w/ cabinets above. Freshly painted & new wood flooring & w/w carpets & beautiful upgrades including all lighting & bathroom fixtures. Large slider in LR w/wooded views out of most all of the windows. Ample closets throughout. Brand new custom-designed kitchen w/ marble backsplash & GE Profile appliances including dishwasher. White wood soft-close kitchen cabinets & upgraded quartzite countertops. Separate coffee station/bar area tucked in the corner of the kitchen. Half-bath w/ new vanity & toilet w/ beautiful tiled marble floor. Newly carpeted bdrm w/ separate walk-in closets. Beautifully tiled bathroom floor & walls, vanity w/ soft-close doors, & tiled tub/shower enclosure w/ shampoo niche. Mirror w/defogging feature & lighting features - Toto toilet with heated seat. This is an end unit & located upstairs on 2nd floor. Entrance is private to this U
Full Property Details
Full Property Details for 156 Heatherwood Dr #156
General
- Rent: $2,850
- Status: Closed
- Type: Condo
- Source: SMARTMLS
- MLS ID: 24181772
- Added to Site: 49 day(s) ago
Rental Information
- Rental Type: Yearly Unfurnished
- Lease Terms: Per Month
Interior
- Number of Rooms: 4
- Rooms/Areas: Bonus Room
- Interior Features: Auto Garage Door Opener
- Fireplace: Yes
- Number of Fireplaces: 1
- Appliances: Electric Range, Microwave, Refrigerator
Rooms
Bathrooms
- Total Bathrooms: 2
- Full Bathrooms: 1
- Half Bathrooms: 1
Bedrooms
- Total Bedrooms: 1
- Primary Bedroom: Primary Bedroom - Remodeled, Bedroom Suite, Full Bath, Tub w/Shower, Wall/Wall Carpet, Upper
Other Rooms
- Living Room: Living Room - Remodeled, Balcony/Deck, Dining Area, Fireplace, Sliders, Engineered Wood Floor, Upper
- Kitchen: Kitchen - Remodeled, Upper
- Dining Room: Dining Room - Remodeled, Combination Liv/Din Rm, Engineered Wood Floor, Upper
- Office: Office - Remodeled, Upper
- Laundry: Main Level
Additional Information
- Pool: Yes
- Pool Description: In Ground Pool
Parking
- Garage: Yes
- Garage Spaces: 1
- Total Spaces: 2
- Parking: Detached Garage, Paved
Location
- County: Fairfield
- Complex: Stony Hill Village
- Driving Directions: GPS friendly. Unit is last building on Heatherwood, set against the woods and brook. Corner unit, private 1st floor entrance w second door at top of private stair entrance.
School Information
- Elementary School: Per Board of Ed
- High School: Per Board of Ed
Community
- Pet Restrictions: Dog less 25 lbs. consider
Heating & Cooling
- Cooling Type: Central Air
- Heating Type: Hot Air, Electric
- Heating Fuel: Electric
- Water Heater: 40 Gallon Tank
Utilities
- Sewer: Public Sewer Connected
- Water: Private Water System
Structural Information
- Architectural Style: Ranch
- Construction Status: No/Resale
- Basement Desc.: None
- Unit on End: Yes
- Square Feet: 1,134
- Above Ground: 1,134 Sq. Ft.
- Year Built: 1987
Lot Features
- Zoning: R-80
- Lot Description: Lightly Wooded, On Cul-De-Sac, Professionally Landscaped
Financial Considerations
- Sewer Assmt: Paid by landlord
- Tenant Pays: All Utilities, Cable TV, Heat, Internet, Liability Insurance
Disclosures and Reports
- Property ID: 60239
Listed by Real Estate Professionals of C, Allyson Bernard
Sold by Berkshire Hathaway NE Prop., Solomon Fonseca

Schools
Schools serving 156 Heatherwood Dr #156
School District:Brookfield School District
| Name | Grades | Distance |
|---|---|---|
Whisconier Middle School 17 West Whisconier Road, Brookfield, CT 06804 | 5-8 | 1.2 mi |
Brookfield High School 45 Long Meadow Hill Road, Brookfield, CT 06804 | 9-12 | 3.7 mi |
Disclaimer:
School attendance boundaries provided by ATTOM Data Solutions and are for reference only. Contact the school directly to verify enrollment eligibility.
Price History for 156 Heatherwood Dr #156
Date
Details
Price
Change
Source
7/01/2026
Sold
$2,850
—
MLS
6/04/2026
Listed
$2,850
—
MLS
Disclaimer: Historical sales information is derived from public records provided by the county offices. Information is not guaranteed and should be independently verified.
156 Heatherwood Drive #156, Brookfield, CT 06804 (MLS# 24181772) is a Condo property that was sold at $2,850 on July 01, 2026. Want to learn more about 156 Heatherwood Drive #156? Do you have questions about finding other real estate for sale or rent in Brookfield? You can browse all Brookfield rentals or contact a Coldwell Banker agent to request more information.