

This is a carousel with tiles that activate property listing cards. Use the previous and next buttons to navigate.
1/1
$1,170,000
This is a carousel with tiles that activate property listing cards. Use the previous and next buttons to navigate.
1/1
Property Description
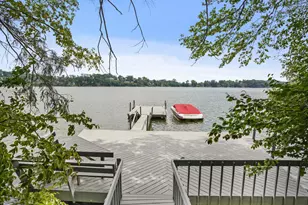
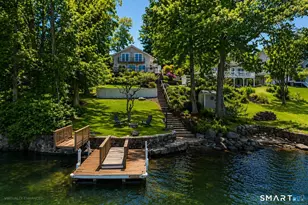
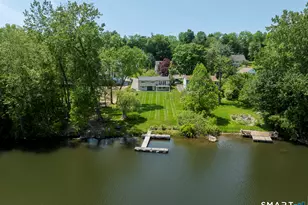
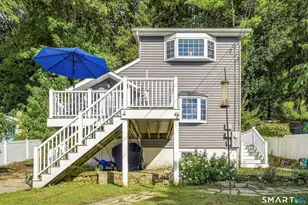
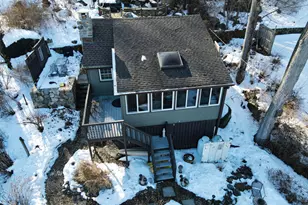
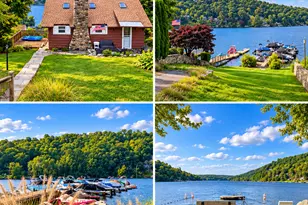
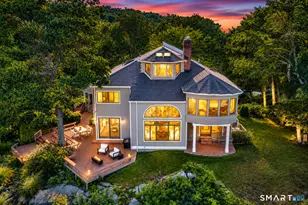
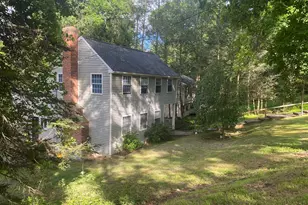
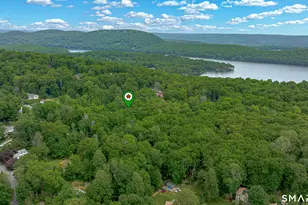
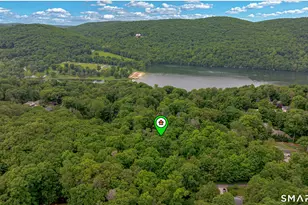
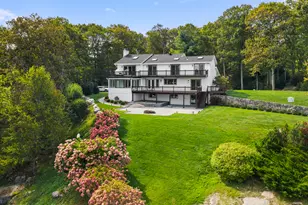
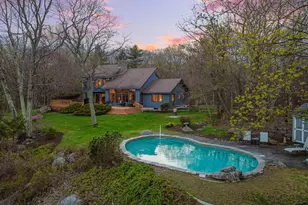
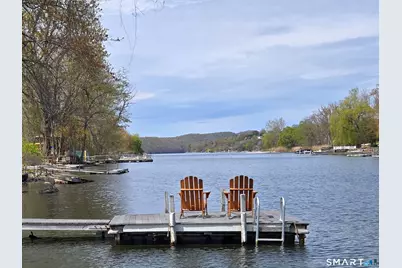
PRICE REDUCED. MOTIVATED SELLERS. Experience premier Candlewood Lake living in this family-friendly 3-level waterfront home. Play or entertain in the expansive backyard or enjoy the "no stairs" access to the two private docks with ample boat and jet ski space. Relax on a 1,000 sq. ft. two-story deck with outdoor fireplace, hot tub, and private shower, plus two sheds and western sunset views. The open-concept main level features cathedral ceilings and a primary suite with walk-in closet, en suite bath, and deck access. Upstairs offers a lakeview bedroom, full bath, and remodeled skylit loft. The walkout lower level includes a guest suite with bedroom, full bath, laundry, and large bonus room. Highlights of the extensive upgrades include high-efficiency dual-fuel heat pump, central air, solar-equipped roof with generator hookup with battery backup. (Solar contract to be paid by sellers at closing.) Become a part of the highly sought-after Candlewood Shores community and enjoy access to the private beach and updated Club House, as well as the private park that includes volleyball, basketball and a playground. This isn't just a home. It's a lifestyle, a retreat, and a rare chance to own one of Candlewood Lake's most versatile waterfront properties.
Full Property Details
Full Property Details for 18 N Lake Shore Dr
General
- Sold For: $1,170,000
- HOA FEE: $133/month
- HOA FEE FREQ.: Annually
- Taxes: (July 2026-June 2027)
- Status: Closed
- Type: Single Family
- Source: SMARTMLS
- MLS ID: 24155078
- Added to Site: 182 day(s) ago
Interior
- Number of Rooms: 6
- Rooms/Areas: Bonus Room
- Fireplace: Yes
- Number of Fireplaces: 1
- Appliances: Cook Top, Oven/Range, Refrigerator, Dishwasher, Washer, Dryer
Rooms
Bathrooms
- Total Bathrooms: 4
- Full Bathrooms: 3
- Half Bathrooms: 1
Bedrooms
- Total Bedrooms: 3
- Primary Suite: Bedroom Suite, Full Bath, Whirlpool Tub, Walk-In Clos, Main
- Bedroom 1: Bedroom - Wall/Wall Carpet, Lower
- Bedroom 2: Bedroom - Full Bath, Jack & Jill Bath, Walk-In Closet, Engineered Wood Floor, Upper
Other Rooms
- Living Room: Living Room - Combination Liv/Din Rm, Wood Stove, Hardwood Floor, Main
- Kitchen: Kitchen - Cathedral Ceiling, Double-Sink, Island, Pantry, Hardwood Floor, Main
- Dining Room: Dining Room - Cathedral Ceiling, Balcony/Deck, Combination Liv/Din Rm, Hardwood Floor, Main
- Loft: Loft - Vaulted Ceiling, Full Bath, Engineered Wood Floor, Upper
- Game room: Yes
- Game Room: Rec/Play Room - Ceiling Fan, Patio/Terrace, Sliders, Wall/Wall Carpet, Lower
- Rec Room: Ceiling Fan, Patio/Terrace, Sliders, Wall/Wall Carpet, Lower
- Laundry: Lower Level
Additional Information
- Shared Amenities: Club House, Golf Course, Guest Parking, Park, Playground/Tot Lot, Private Rec Facilities
Exterior
- Exterior Features: Shed, Awnings, Deck, Gutters, Hot Tub, Kennel, Patio
- Color: Gray
Location
- County: Fairfield
- Subdivision: Candlewood Shores
- Neighborhood: Candlewood Shores
- Driving Directions: Candlewood Lake Rd to Candlewood Shores, first right onto North Lake Shore Dr. First house on the right.
School Information
- Elementary School: Per Board of Ed
- High School: Brookfield
Community
- Community Name: Candlewood Shores
- Association: Yes
- Home Owners Assn.: 1
- Assoc. Fees Include: Lake/Beach Access, Property Management
Heating & Cooling
- Cooling Type: Central Air, Zoned
- Heating Type: Heat Pump, Hot Air, Solar, Zoned, Oil, Solar
- Heating Fuel: Oil, Solar
- Water Heater: Domestic
Utilities
- Sewer: Septic
- Water: Private Well
Structural Information
- Architectural Style: Cape Cod
- Construction Status: No/Resale
- Exterior Const.: Wood
- Basement Desc.: Full, Heated, Fully Finished, Cooled, Walk-out, Full With Walk-Out
- Roof: Asphalt Shingle
- Square Feet: 2,820
- Above Ground: 1,564 Sq. Ft.
- Below Ground: 1,256 Sq. Ft.
- Year Built: 1991
Lot Features
- Lot Size (Acres): 0.23
- Zoning: R-7
- Lot Description: Lightly Wooded, Level Lot, Sloping Lot, Water View
Water Features
- Water Front: Yes
- Water View: Yes
- Water Front Desc.: Lake, Dock or Mooring, Access
Green Features
- Energy Features: Active Solar
Financial Considerations
- Association Fee: $1,590
- Assoc Fee Freq.: Annually
- Assessment Amount: $424,640
- Tax Year: July 2026-June 2027
Disclosures and Reports
- Property ID: 54953
Get Pre-Approved Today
Schools
Schools serving 18 N Lake Shore Dr
School District:Brookfield School District
| Name | Grades | Distance |
|---|---|---|
Whisconier Middle School 17 West Whisconier Road, Brookfield, CT 06804 | 5-8 | 4 mi |
Brookfield High School 45 Long Meadow Hill Road, Brookfield, CT 06804 | 9-12 | 2.3 mi |
Disclaimer:
School attendance boundaries provided by ATTOM Data Solutions and are for reference only. Contact the school directly to verify enrollment eligibility.
Price & Sales History for 18 N Lake Shore Dr
Date
Details
Price
Change
Source
7/31/2026
Sold
$1,170,000
-2.5%
MLS
5/28/2026
Price Reduced
$1,200,000
-7.69%
MLS
5/14/2026
Price Reduced
$1,300,000
-7.08%
MLS
4/21/2026
Price Reduced
$1,399,000
-4.11%
MLS
3/17/2026
Price Reduced
$1,459,000
-2.67%
MLS
2/25/2026
Listed
$1,499,000
—
MLS
Disclaimer: Historical sales information is derived from public records provided by the county offices. Information is not guaranteed and should be independently verified.
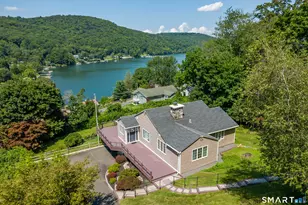
18 North Lake Shore Drive, Brookfield, CT 06804 (MLS# 24155078) is a Single Family property that was sold at $1,170,000 on July 31, 2026. This property was listed by Nick Biasetti from our Danbury Office.Want to learn more about 18 North Lake Shore Drive? Do you have questions about finding other Single Family real estate for sale in Brookfield? You can browse all Brookfield real estate or contact a Coldwell Banker agent to request more information.