This is a carousel with tiles that activate property listing cards. Use the previous and next buttons to navigate.
1/1
$415,000
This is a carousel with tiles that activate property listing cards. Use the previous and next buttons to navigate.
1/1
Property Description
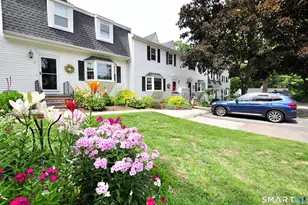
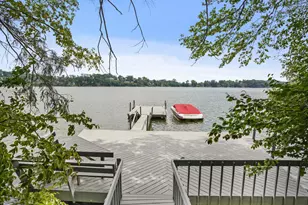
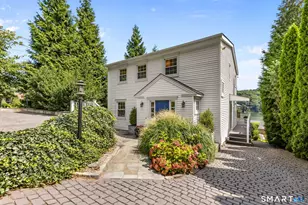
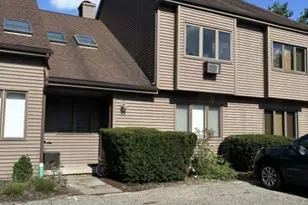
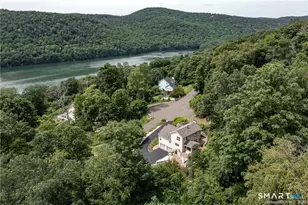
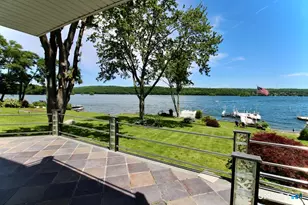
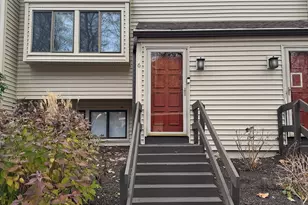
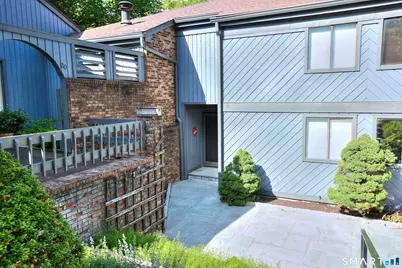
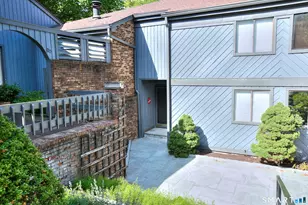
Situated in the private lakefront community of Lake Lillinonah Shores, this home offers over 3,000 sq ft of living space with soaring ceilings and an open, airy feel throughout. The main level features a dramatic living room with floor-to-ceiling windows, a fireplace, and access to a deck overlooking peaceful natural surroundings. The space flows seamlessly into the kitchen with an island and adjacent formal dining room. A home office or optional 4th bedroom adds flexibility, while the main level also includes convenient laundry and a half bath. Upstairs, you'll find a spacious primary suite with a full bath and sliders leading to a private balcony, along with two additional generously sized bedrooms and a full hall bath. An abundance of storage space can be found throughout the home. The finished walkout lower level offers additional space ideal for a home gym, playroom, or media room, complete with an additional half bath and sliders opening to the patio and spacious back yard with access to sprawling hiking trails at Birch Rocks Sanctuary Nature Preserve. With unparalleled outdoor amenities, this property provides access to the association's private dock and recreational area.
Full Property Details
Full Property Details for 21 Hearthstone Dr #21
General
- Sold For: $415,000
- HOA FEE: $761/month
- Taxes: (July 2026-June 2027)
- Status: Closed
- Type: Townhouse
- Source: SMARTMLS
- MLS ID: 24176895
- Added to Site: 92 day(s) ago
Interior
- Number of Rooms: 8
- Rooms/Areas: Laundry Room, Mud Room
- Fireplace: Yes
- Number of Fireplaces: 1
- Appliances: Electric Range, Microwave, Refrigerator, Dishwasher
Rooms
Bathrooms
- Total Bathrooms: 4
- Full Bathrooms: 3
- Half Bathrooms: 1
Bedrooms
- Total Bedrooms: 3
- Primary Bedroom: Primary Bedroom - Ceiling Fan, Half Bath, Sliders, Wall/Wall Carpet, 18 x 12, Upper
- Bedroom 1: Bedroom - Vaulted Ceiling, Ceiling Fan, Wall/Wall Carpet, 11 x 11, Upper
- Bedroom 2: Bedroom - Ceiling Fan, Wall/Wall Carpet, 14 x 11, Upper
Other Rooms
- Living Room: Living Room - Vaulted Ceiling, Balcony/Deck, Fireplace, Sliders, Wall/Wall Carpet, 24 x 17, Main
- Family Room: Family Room - Ceiling Fan, Sliders, Engineered Wood Floor, 15 x 13, Lower
- Eat In Kitchen: Eat-In Kitchen - Dining Area, Island, Pantry, Hardwood Floor, 21 x 14, Main
- Dining Room: Dining Room - Wall/Wall Carpet, 18 x 12, Main
- Office: Office - Wall/Wall Carpet, 11 x 11, Main
- Game room: Yes
- Game Room: Rec/Play Room - Engineered Wood Floor, 16 x 11, Lower
- Rec Room: Engineered Wood Floor, 16 x 11, Lower
- Laundry: Main Level
Exterior
- Exterior Features: Balcony, Deck, Covered Deck
Parking
- Garage: Yes
- Garage Spaces: 1
- Parking: Detached Garage
Location
- County: Fairfield
- Complex: Lake Lillinonah Shores
- Driving Directions: use GPS for the direction
School Information
- Elementary School: Per Board of Ed
- Middle School: Per Board of Ed
- Intermediate School: Per Board of Ed
- High School: Brookfield
Community
- Association: Yes
- Home Owners Assn.: 1
- Assoc. Fees Include: Grounds Maintenance, Trash Pickup, Snow Removal
- Pets Allowed: Yes
- Pet Restrictions: Yes
Heating & Cooling
- Cooling Type: Central Air
- Heating Type: Hot Air, Oil
- Heating Fuel: Oil
- Water Heater: Domestic
Utilities
- Sewer: Shared Septic
- Water: Private Well
Structural Information
- Architectural Style: Townhouse
- Construction Status: No/Resale
- Exterior Const.: Wood
- Basement Desc.: Full, Partially Finished, Full With Walk-Out
- Attic: Yes
- Square Feet: 3,034
- Above Ground: 2,334 Sq. Ft.
- Below Ground: 700 Sq. Ft.
- Year Built: 1980
Lot Features
- Zoning: R-80
- Lot Description: Lightly Wooded
Water Features
- Water Front Desc.: Water Community
Financial Considerations
- Association Fee: $761
- Assoc Fee Freq.: Monthly
- Assessment Amount: $234,690
- Tax Year: July 2026-June 2027
Disclosures and Reports
- Property ID: 57155
Get Pre-Approved Today
Schools
Schools serving 21 Hearthstone Dr #21
School District:Brookfield School District
| Name | Grades | Distance |
|---|---|---|
Whisconier Middle School 17 West Whisconier Road, Brookfield, CT 06804 | 5-8 | 3.1 mi |
Brookfield High School 45 Long Meadow Hill Road, Brookfield, CT 06804 | 9-12 | 0.9 mi |
Disclaimer:
School attendance boundaries provided by ATTOM Data Solutions and are for reference only. Contact the school directly to verify enrollment eligibility.
Price & Sales History for 21 Hearthstone Dr #21
Date
Details
Price
Change
Source
8/26/2026
Sold
$415,000
-7.57%
MLS
6/23/2026
Price Reduced
$449,000
-10.02%
MLS
5/30/2026
Price Reduced
$499,000
-1.96%
MLS
5/29/2026
Listed
$509,000
—
MLS
Disclaimer: Historical sales information is derived from public records provided by the county offices. Information is not guaranteed and should be independently verified.
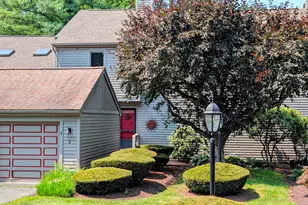
21 Hearthstone Drive #21, Brookfield, CT 06804 (MLS# 24176895) is a Townhouse property that was sold at $415,000 on August 26, 2026. This property was listed by Tim Dent Team from our Ridgefield Office.Want to learn more about 21 Hearthstone Drive #21? Do you have questions about finding other Townhouse real estate for sale in Brookfield? You can browse all Brookfield real estate or contact a Coldwell Banker agent to request more information.