Full Property Details for 21 Lakeview Rd
General
- Sold For: $1,760,000
- HOA FEE: $135/month
- HOA FEE FREQ.: Quarterly
- Taxes: (July 2025-June 2026)
- Status: Closed
- Type: Single Family
- Source: SMARTMLS
- MLS ID: 24172947
- Added to Site: 145 day(s) ago
Interior
- Number of Rooms: 9
- Rooms/Areas: Laundry Room
- Interior Features: Auto Garage Door Opener, Cable - Available, Open Floor Plan
- Fireplace: Yes
- Number of Fireplaces: 1
- Appliances: Cook Top, Oven/Range, Convection Oven, Microwave, Range Hood, Refrigerator, Dishwasher, Wine Chiller
Rooms
- Total Bathrooms: 4
- Full Bathrooms: 4
- Full Bath: Tile Floor, 10.6 x 5.1, Lower
- Total Bedrooms: 2
- Primary Suite: Vaulted Ceiling, Bedroom Suite, Ceiling Fan, French D, 22.9 x 21.8, Upper
- Bedroom 1: Bedroom - 9 ft+ Ceilings, Ceiling Fan, Walk-In Closet, Hardwood Floor, 11.5 x 21.8, Upper
- Living Room: Living Room - 9 ft+ Ceilings, Ceiling Fan, Gas Log Fireplace, Sliders, Hardwood Floor, 22.9 x 16.11, Main
- Great Room: Great Room - Vaulted Ceiling, Ceiling Fan, Hardwood Floor, 22.7 x 23.2, Upper
- Kitchen: Kitchen - 9 ft+ Ceilings, Granite Counters, Eating Space, Vinyl Floor, 14.9 x 13.11, Lower
- Eat In Kitchen: Eat-In Kitchen - 9 ft+ Ceilings, Granite Counters, Dining Area, Island, Pantry, , 19.1 x 18, Main
- Dining Room: Dining Room - 9 ft+ Ceilings, Hardwood Floor, 11.9 x 16.11, Main
- Office: Office - 9 ft+ Ceilings, Hardwood Floor, 11.5 x 9.1, Main
- Game room: Yes
- Game Room: Rec/Play Room - 9 ft+ Ceilings, Patio/Terrace, Sliders, Vinyl Floor, 22 x 23, Lower
- Rec Room: 9 ft+ Ceilings, Patio/Terrace, Sliders, Vinyl Floor, 22 x 23, Lower
- Laundry: Upper Level
Exterior
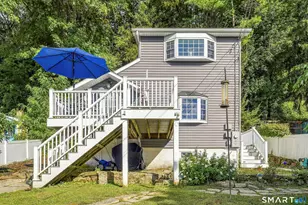
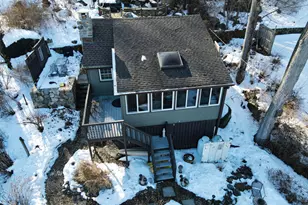
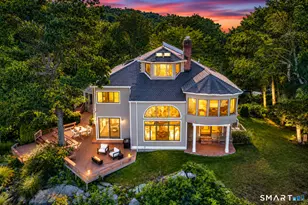
- Exterior Features: Porch, Deck, Gutters, French Doors, Patio
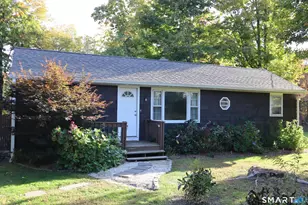
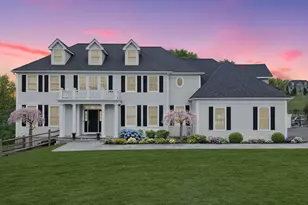
- Color: Dark Blue
Parking
- Garage: Yes
- Attached garage: Yes
- Garage Spaces: 2
- Total Spaces: 6
- Parking: Attached Garage, Paved, Driveway
Location
- County: Fairfield
- Subdivision: Candlewood Orchards
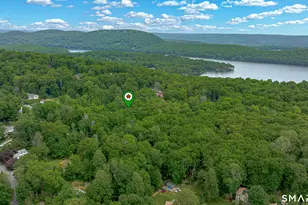
- Neighborhood: Candlewood Lake
- Driving Directions: Candlewood Lake Road past Down the Hatch and Left on Kellogg. 1st Left on Lakeview (Candlewood Orchards) and follow around bend to #21 on Left (water side).
School Information
- Elementary School: Candlewood Lake Elementary
- Middle School: Whisconier
- High School: Brookfield
Community
- Community Name: Candlewood Lake
- Association: Yes
- Home Owners Assn.: 1
- Assoc. Fees Include: Water, Road Maintenance
Heating & Cooling
- Cooling Type: Ceiling Fans, Central Air, Zoned
- Heating Type: Heat Pump, Electric, Propane
- Heating Fuel: Electric, Propane
- Water Heater: Electric, 50 Gallon Tank
Utilities
- Sewer: Septic
- Water: Private Water System
Structural Information
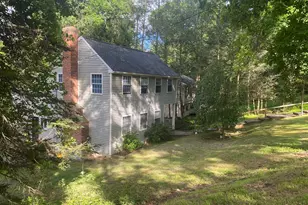
- Architectural Style: Cape Cod
- Construction Status: No/Resale
- Exterior Const.: Vinyl Siding
- Basement Desc.: Full, Heated, Fully Finished, Cooled, Interior Access, Walk-out, Liveable Space
- Roof: Asphalt Shingle
- Attic: Yes
- Square Feet: 3,600
- Above Ground: 3,000 Sq. Ft.
- Below Ground: 600 Sq. Ft.
- Year Built: 2023
Lot Features
- Lot Size (Acres): 0.21
- Driveway/Sidewalk: Private, Paved
- Zoning: R-7
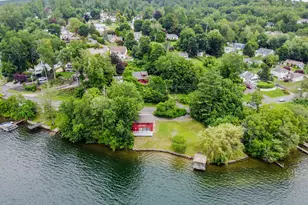
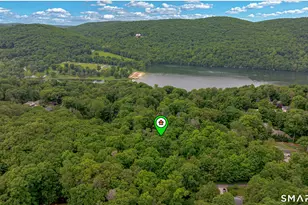
- Lot Description: In Subdivision, Level Lot, On Cul-De-Sac, Cleared, Water View
Water Features
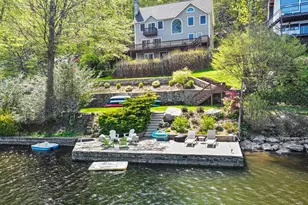
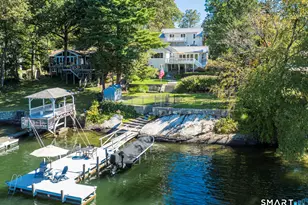
- Water Front: Yes
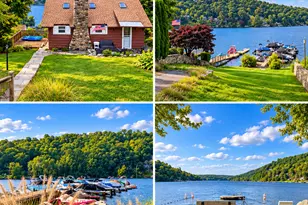
- Water View: Yes
- Water Front Desc.: Lake, Beach, Dock or Mooring, Association Required, View, Access
Green Features
- Energy Features: Energy Star Rated, Extra Insulation, Generator Ready, Ridge Vents, Thermopane Windows
Financial Considerations
- Association Fee: $406
- Assoc Fee Freq.: Quarterly
- Assessment Amount: $613,680
- Tax Year: July 2025-June 2026
Disclosures and Reports
- Exclusions: See Inclusion/Exclusion Addendum
- Property ID: 59446
Listed by William Pitt Sotheby's Int'l, Becky Hood
Sold by Signature Homes of CT LLC, Yasmina Rink