
This is a carousel with tiles that activate property listing cards. Use the previous and next buttons to navigate.
1/1
$499,000
This is a carousel with tiles that activate property listing cards. Use the previous and next buttons to navigate.
1/1
Property Description
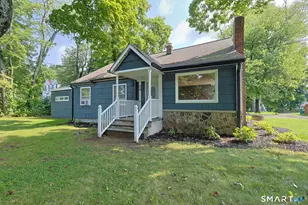
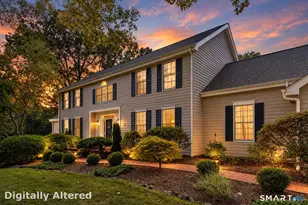
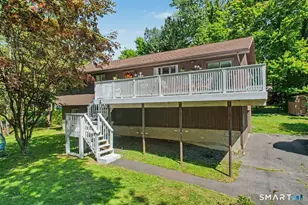
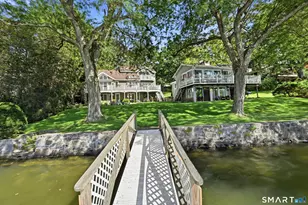
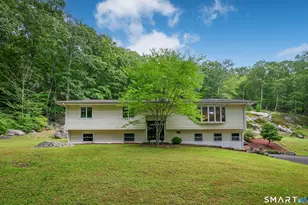
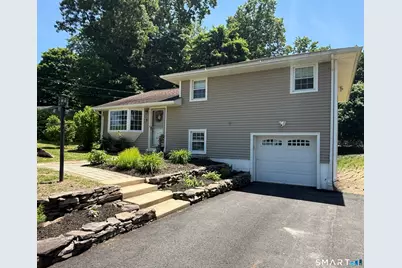
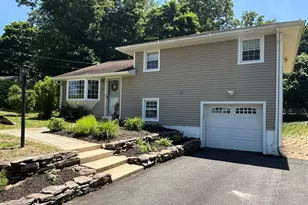
Welcome to this move in ready 3 bedroom, 2 and a half bath and 1 car garage Split Level home located in Brookfield, CT. As you approach, lush gardens and charming stone walls beautifully line the new driveway. Step inside to a spacious living room adorned with hardwood floors. The kitchen boasts abundant cabinet space, stainless steel appliances and a large eating area with a functional desk space. Venturing upstairs, you'll find 3 inviting bedrooms and a full bathroom.The primary bedroom features a convenient half bath,ceiling fans & hardwood flooring that runs throughout the home. The 2 additional bedrooms also offer hardwood floors & ceiling fans. The full bathroom is complete with dual sinks, a beautifully tiled shower and a soaking tub. The lower level offers extra living space, a full bathroom & access to the one car garage. The basement is spacious & complete with laundry & plentiful storage options and is freshly painted. Numerous enhancements include new driveway, oil tank,well pump,well tank,septic baffle & two lids. The boiler has been serviced and rebuilt with new components. Completing this remarkable property is central air conditioning, generous sized deck, generator hookup, 2 sheds, seasonal water views and a walk up attic. Close to I84, Rt 7, dining, banking,candlewood lake and so much more. Best and final offers Wednesday August 5 at noontime.
Full Property Details
Full Property Details for 3 Woodview Dr
General
- Sold For: $499,000
- Taxes: (July 2026-June 2027)
- Status: Closed
- Type: Single Family
- Source: SMARTMLS
- MLS ID: 24181282
- Added to Site: 99 day(s) ago
Interior
- Number of Rooms: 6
- Interior Features: Cable - Available
- Appliances: Electric Range, Range Hood, Refrigerator, Dishwasher, Washer, Dryer
Rooms
Bathrooms
- Total Bathrooms: 3
- Full Bathrooms: 2
- Half Bathrooms: 1
- Full Bath: Full Bath, Tub w/Shower, Tile Floor, Lower
Bedrooms
- Total Bedrooms: 3
- Primary Suite: Ceiling Fan, Half Bath, Hardwood Floor, 14 x 10.2, Upper
- Bedroom 1: Bedroom - Ceiling Fan, Hardwood Floor, 10 x 8.6, Upper
- Bedroom 2: Bedroom - Ceiling Fan, Hardwood Floor, 14.2 x 9.2, Upper
Other Rooms
- Living Room: Living Room - Bay/Bow Window, Hardwood Floor, 17.7 x 13.4, Main
- Eat In Kitchen: Eat-In Kitchen - Balcony/Deck, Corian Counters, Dining Area, French Doors, Viny, 18.4 x 11.6, Main
- Game room: Yes
- Game Room: Rec/Play Room - Ceiling Fan, Tile Floor, 25 x 10.3, Lower
- Rec Room: Ceiling Fan, Tile Floor, 25 x 10.3, Lower
- Laundry: Lower Level
- Other Room 1: Other - Laundry Hookup, Concrete Floor, Lower
Exterior
- Exterior Features: Shed, Deck, Gutters, Lighting
- Color: Beige
Parking
- Garage: Yes
- Garage Spaces: 1
- Total Spaces: 8
- Parking: Under House Garage, Paved, Off Street Parking, Driveway
Location
- County: Fairfield
- Driving Directions: Candlewood Lake rd to Woodview Dr #3 on the right.
School Information
- Elementary School: Per Board of Ed
- Middle School: Per Board of Ed
- Intermediate School: Per Board of Ed
- High School: Per Board of Ed
Heating & Cooling
- Cooling Type: Ceiling Fans, Central Air
- Heating Type: Hot Water, Oil
- Heating Fuel: Oil
- Water Heater: Other
Utilities
- Sewer: Septic
- Water: Private Well
Structural Information
- Architectural Style: Split Level
- Construction Status: No/Resale
- Exterior Const.: Vinyl Siding
- Basement Desc.: Full, Unfinished, Sump Pump, Storage, Interior Access, Concrete Floor
- Roof: Asphalt Shingle, Shingle
- Attic: Yes
- Disability Access: Bath Grab Bars
- Square Feet: 1,370
- Above Ground: 1,120 Sq. Ft.
- Below Ground: 250 Sq. Ft.
- Year Built: 1957
Lot Features
- Lot Size (Acres): 0.54
- Driveway/Sidewalk: Private, Paved, Asphalt
- Zoning: R-15
- Lot Description: Treed, Dry, Level Lot
Financial Considerations
- Assessment Amount: $239,870
- Tax Year: July 2026-June 2027
Disclosures and Reports
- Property ID: 58461
Get Pre-Approved Today
Schools
Schools serving 3 Woodview Dr
School District:Brookfield School District
| Name | Grades | Distance |
|---|---|---|
Whisconier Middle School 17 West Whisconier Road, Brookfield, CT 06804 | 5-8 | 2.8 mi |
Brookfield High School 45 Long Meadow Hill Road, Brookfield, CT 06804 | 9-12 | 2 mi |
Disclaimer:
School attendance boundaries provided by ATTOM Data Solutions and are for reference only. Contact the school directly to verify enrollment eligibility.
Price & Sales History for 3 Woodview Dr
Date
Details
Price
Change
Source
9/04/2026
Sold
$499,000
—
MLS
6/10/2026
Listed
$499,000
—
MLS
Disclaimer: Historical sales information is derived from public records provided by the county offices. Information is not guaranteed and should be independently verified.
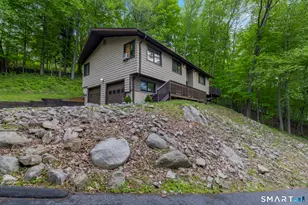
3 Woodview Drive, Brookfield, CT 06804 (MLS# 24181282) is a Single Family property that was sold at $499,000 on September 04, 2026. This property was sold by Johanna Pena Nunez from our Danbury Office.Want to learn more about 3 Woodview Drive? Do you have questions about finding other Single Family real estate for sale in Brookfield? You can browse all Brookfield real estate or contact a Coldwell Banker agent to request more information.