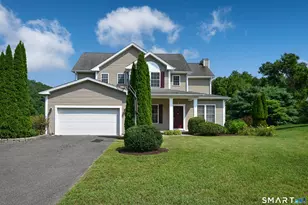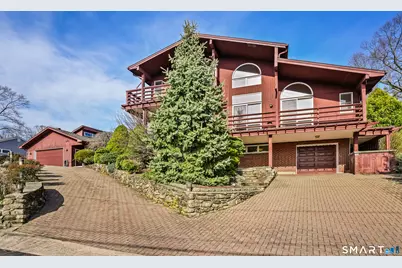
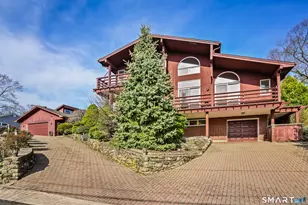

This is a carousel with tiles that activate property listing cards. Use the previous and next buttons to navigate.
1/1
$917,000
This is a carousel with tiles that activate property listing cards. Use the previous and next buttons to navigate.
1/1
Property Description
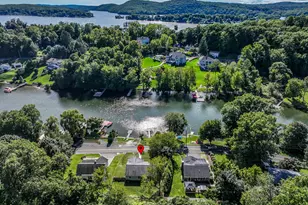
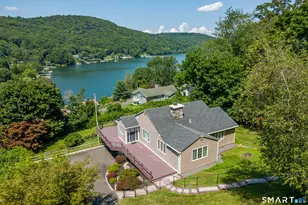
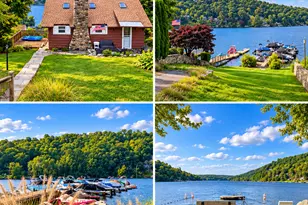
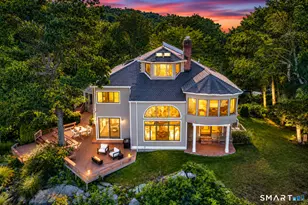
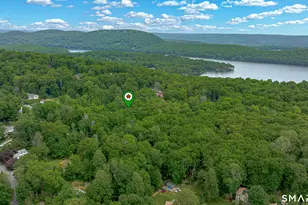
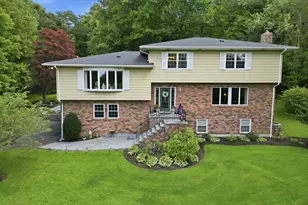
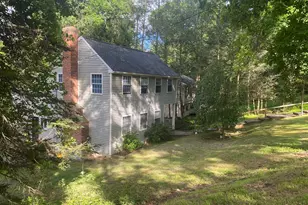
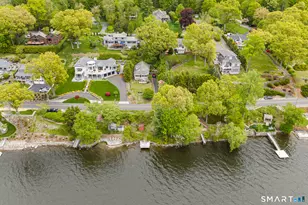
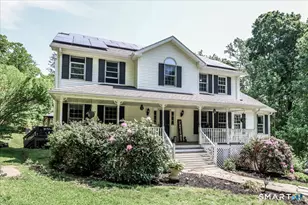
Discover this spacious and unique home in the highly sought after Candlewood Shores private lake community. Offering 4 bedrooms, 3 full baths, and 2 half baths, this property blends comfort, character, and a lake lifestyle. Enjoy western lake views and sunsets and relax on one of the three patios available-perfect for entertaining. Just a short stroll brings you to the community's private sandy beach, ball fields, and playground. Inside, an impressive foyer opens to a warm and welcoming living room with one of two fireplaces, gleaming hardwood floors through out, all solid oak doors, a remodeled kitchen (2 solid oak pocket doors for privacy in kitchen), high ceilings and an expansive dining/family room with oak custom cabinetry built-ins. Additional main level spaces include a walk-in pantry, office, bedrooms with walk-in closets and full and half baths. Upper level includes two primary suite bedrooms with sliders to decks and attic storage. The fully finished lower level adds even more versatility with a fireplace, full bar, and generous storage. A detached two car garage with an attached greenhouse complements the one car under garage with direct lower level access. This home is located on a double lot for additional space, privacy and tranquility. Conveniently located near shopping, dining, and I84. Tax District Annual $871.73, No HOA.
Full Property Details
Full Property Details for 31 Mountain View Dr
General
- Sold For: $917,000
- Taxes: (July 2025-June 2026)
- Status: Closed
- Type: Single Family
- Source: SMARTMLS
- MLS ID: 24162403
- Added to Site: 143 day(s) ago
Interior
- Number of Rooms: 10
- Rooms/Areas: Foyer, Greenhouse, Sitting Room
- Interior Features: Cable - Available, Central Vacuum
- Fireplace: Yes
- Number of Fireplaces: 2
- Appliances: Electric Cooktop, Wall Oven, Dishwasher, Washer, Dryer
Rooms
Bathrooms
- Total Bathrooms: 5
- Full Bathrooms: 3
- Half Bathrooms: 2
Bedrooms
- Total Bedrooms: 4
- Primary Suite: Balcony/Deck, Bedroom Suite, Ceiling Fan, Full Bath, Upper
- Primary Suite 2: Cathedral Ceiling, Balcony/Deck, Bedroom Suite, Full
- Primary Suite 2: Upper
- Bedroom 1: Bedroom - Balcony/Deck, Ceiling Fan, Sliders, Walk-In Closet, Hardwood Floor, Main
- Bedroom 2: Bedroom - Cathedral Ceiling, Balcony/Deck, Ceiling Fan, Sliders, Walk-In Closet, Hardwood Floor, Main
Other Rooms
- Living Room: Living Room - Built-Ins, Ceiling Fan, Fireplace, Wood Stove, Hardwood Floor, Main
- Family Room: Family Room - Ceiling Fan, Wet Bar, Fireplace, Wood Stove, Half Bath, Lower
- Kitchen: Kitchen - Remodeled, Cathedral Ceiling, Granite Counters, Island, Pantry, Engineered Wood Floor, Main
- Dining Room: Dining Room - Built-In Hutch, Wet Bar, Patio/Terrace, Sliders, Engineered Wood Floor, Main
- Office: Office - Cathedral Ceiling, Ceiling Fan, Hardwood Floor, Main
- Study: Book Shelves, Built-Ins, Hardwood Floor, Upper
- Laundry: Main Level
- Other Room 1: Other - Wet Bar, Half Bath, Lower
Exterior
- Exterior Features: Deck, Garden Area, Stone Wall, Patio
Parking
- Garage: Yes
- Garage Spaces: 3
- Parking: Detached Garage, Under House Garage
Location
- County: Fairfield
- Neighborhood: Candlewood Shores
- Driving Directions: GPS friendly
School Information
- Elementary School: Candlewood Lake Elementary
- Middle School: Per Board of Ed
- Intermediate School: Per Board of Ed
- High School: Brookfield
Community
- Community Name: Candlewood Shores
Heating & Cooling
- Cooling Type: Central Air
- Heating Type: Baseboard, Hot Water, Zoned, Oil
- Heating Fuel: Oil
- Water Heater: Oil, Domestic
Utilities
- Sewer: Septic
- Water: Public Water Connected
Structural Information
- Architectural Style: Contemporary, Other
- Construction Status: No/Resale
- Exterior Const.: Wood
- Basement Desc.: Full, Heated, Sump Pump, Fully Finished, Garage Access, Interior Access, Full With Walk-Out
- Roof: Asphalt Shingle
- Attic: Yes
- Square Feet: 5,936
- Above Ground: 4,480 Sq. Ft.
- Below Ground: 1,456 Sq. Ft.
- Year Built: 1964
Lot Features
- Lot Size (Acres): 0.32
- Zoning: R-7
- Lot Description: Treed, Professionally Landscaped, Rolling, Water View
Water Features
- Water Front Desc.: Walk to Water, Beach Rights, Water Community, View
Green Features
- Energy Features: Fireplace Insert, Thermopane Windows
Financial Considerations
- Assessment Amount: $465,730
- Tax Year: July 2025-June 2026
Disclosures and Reports
- Property ID: 56361
Get Pre-Approved Today
Schools
Schools serving 31 Mountain View Dr
School District:Brookfield School District
| Name | Grades | Distance |
|---|---|---|
Whisconier Middle School 17 West Whisconier Road, Brookfield, CT 06804 | 5-8 | 4.3 mi |
Brookfield High School 45 Long Meadow Hill Road, Brookfield, CT 06804 | 9-12 | 2.6 mi |
Disclaimer:
School attendance boundaries provided by ATTOM Data Solutions and are for reference only. Contact the school directly to verify enrollment eligibility.
Price & Sales History for 31 Mountain View Dr
Date
Details
Price
Change
Source
7/14/2026
Sold
$917,000
-0.86%
MLS
4/07/2026
Listed
$925,000
—
MLS
Disclaimer: Historical sales information is derived from public records provided by the county offices. Information is not guaranteed and should be independently verified.
31 Mountain View Drive, Brookfield, CT 06804 (MLS# 24162403) is a Single Family property that was sold at $917,000 on July 14, 2026. This property was listed by Deborah Snopkowski from our New Milford Office.Want to learn more about 31 Mountain View Drive? Do you have questions about finding other Single Family real estate for sale in Brookfield? You can browse all Brookfield real estate or contact a Coldwell Banker agent to request more information.