This is a carousel with tiles that activate property listing cards. Use the previous and next buttons to navigate.
1/1
$652,000
This is a carousel with tiles that activate property listing cards. Use the previous and next buttons to navigate.
1/1
Property Description
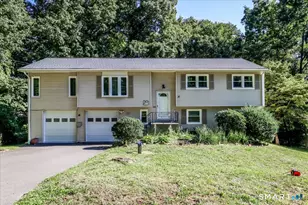
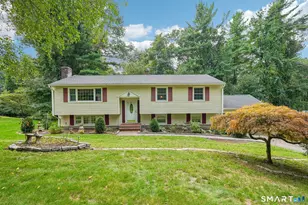
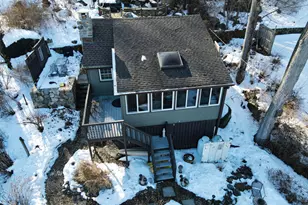
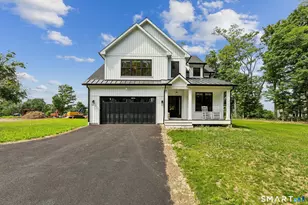
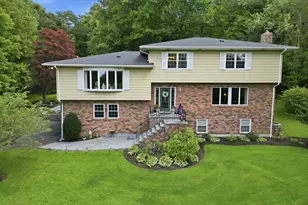
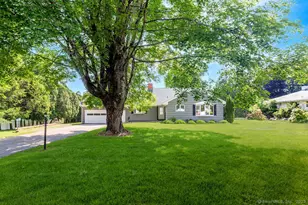
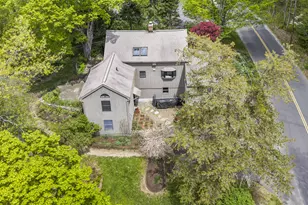
Original cattle barn of Dairy Farm Estates was thoughtfully converted into a residence in 1985. This beautiful Colonial-style home blends historic charm with modern comfort. As you enter the driveway, you're welcomed by a beautifully expansive front yard that creates a warm & inviting approach to the home. Inside, the home features a fabulous layout, including a spacious eat-in-kitchen with wood cabinetry, stainless steel appliances & granite counters. The dining room flows effortlessly between the kitchen & living room, offering the ideal layout for both casual meals & entertaining. The living room boasts a pellet stove, perfect for cozy winter evenings, while the large family room offers an ideal space for gathering. A convenient main-level laundry and mudroom add to everyday functionality and ease. The home includes four spacious bedrooms and three full baths, along with finished lower level. This private space features its own semi-kitchen, family room, den, bedroom & large full bath - perfect for extended family or guests. Car enthusiasts will appreciate the impressive six-car garage, complete with additional space for tools & storage. Above the garage, you'll find an abundance of additional storage space, perfect for seasonal items & organization. The serene backyard provides the perfect setting for entertaining or relaxing, offering peaceful views of the lush, private landscape - ideal for family gatherings & outdoor enjoyment. Numerous fruit trees!
Full Property Details
Full Property Details for 34 Secor Rd
General
- Sold For: $652,000
- Taxes: (July 2025-June 2026)
- Status: Closed
- Type: Single Family
- Source: SMARTMLS
- MLS ID: 24168816
- Added to Site: 65 day(s) ago
Interior
- Number of Rooms: 8
- Rooms/Areas: Foyer, Laundry Room
- Interior Features: Cable - Pre-wired, Central Vacuum, Security System
- Appliances: Oven/Range, Microwave, Refrigerator, Dishwasher, Washer, Dryer
Rooms
Bathrooms
- Total Bathrooms: 4
- Full Bathrooms: 3
- Half Bathrooms: 1
Bedrooms
- Total Bedrooms: 4
- Primary Bedroom: Primary Bedroom - Full Bath, Stall Shower, Hardwood Floor, Upper
- Bedroom 1: Bedroom - Hardwood Floor, Upper
- Bedroom 2: Bedroom - Hardwood Floor, Upper
- Bedroom 3: Bedroom - Hardwood Floor, Upper
Other Rooms
- Living Room: Living Room - Laminate Floor, Lower
- Kitchen: Kitchen - Galley, Laminate Floor, Lower
- Eat In Kitchen: Eat-In Kitchen, Main
- Dining Room: Dining Room - Hardwood Floor, Main
- Den: Den - Dry Bar, Sliders, Laminate Floor, Lower
- Study: Lower
- Laundry: Main Level
- In-Law/Au Pair Suite: Yes
Exterior
- Exterior Features: Sidewalk, Porch, Deck, Gutters, Hot Tub
- Color: White
Parking
- Garage: Yes
- Attached garage: Yes
- Garage Spaces: 6
- Total Spaces: 12
- Parking: Attached Garage, Paved, Driveway
Location
- County: Fairfield
- Neighborhood: Whisconier
- Driving Directions: Stony Hill Road to Secor
School Information
- Elementary School: Candlewood Lake Elementary
- Intermediate School: Huckleberry
- High School: Brookfield
Community
- Community Name: Whisconier
Heating & Cooling
- Cooling Type: None
- Heating Type: Hot Water, Oil
- Heating Fuel: Oil
- Water Heater: Oil, Domestic
Utilities
- Sewer: Septic
- Water: Private Well
Structural Information
- Architectural Style: Colonial
- Construction Status: No/Resale
- Exterior Const.: Vinyl Siding
- Basement Desc.: Full, Heated, Fully Finished, Garage Access, Walk-out, Liveable Space, Full With Walk-Out
- Roof: Asphalt Shingle, Metal
- Attic: Yes
- Square Feet: 3,450
- Above Ground: 2,218 Sq. Ft.
- Below Ground: 1,232 Sq. Ft.
- Year Built: 1800
Lot Features
- Lot Size (Acres): 0.92
- Driveway/Sidewalk: Private
- Zoning: R-80
- Lot Description: Level Lot, Professionally Landscaped
Financial Considerations
- Assessment Amount: $307,530
- Tax Year: July 2025-June 2026
Disclosures and Reports
- Property ID: 56200
Get Pre-Approved Today
Schools
Schools serving 34 Secor Rd
School District:Brookfield School District
| Name | Grades | Distance |
|---|---|---|
Whisconier Middle School 17 West Whisconier Road, Brookfield, CT 06804 | 5-8 | 0.8 mi |
Brookfield High School 45 Long Meadow Hill Road, Brookfield, CT 06804 | 9-12 | 3.5 mi |
Disclaimer:
School attendance boundaries provided by ATTOM Data Solutions and are for reference only. Contact the school directly to verify enrollment eligibility.
Price & Sales History for 34 Secor Rd
Date
Details
Price
Change
Source
6/22/2026
Sold
$652,000
5.18%
MLS
5/07/2026
Listed
$619,900
—
MLS
Disclaimer: Historical sales information is derived from public records provided by the county offices. Information is not guaranteed and should be independently verified.
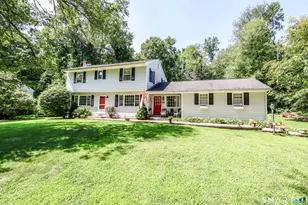
34 Secor Road, Brookfield, CT 06804 (MLS# 24168816) is a Single Family property that was sold at $652,000 on June 22, 2026. This property was sold by Aaron Goldberg from our Fairfield Office.Want to learn more about 34 Secor Road? Do you have questions about finding other Single Family real estate for sale in Brookfield? You can browse all Brookfield real estate or contact a Coldwell Banker agent to request more information.