This is a carousel with tiles that activate property listing cards. Use the previous and next buttons to navigate.
1/1
$510,000
This is a carousel with tiles that activate property listing cards. Use the previous and next buttons to navigate.
1/1
Property Description
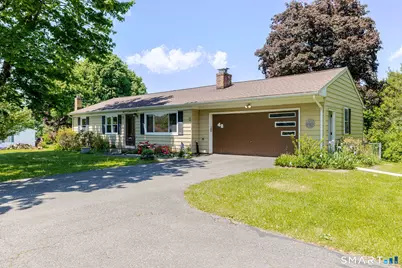
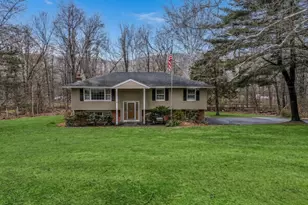
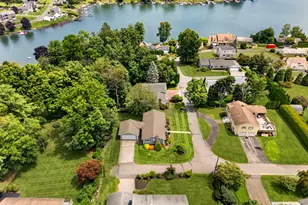
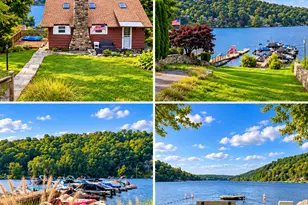
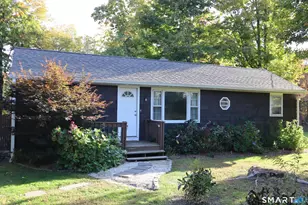
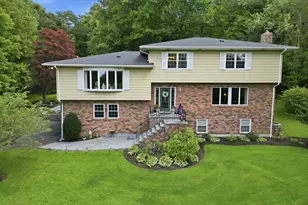
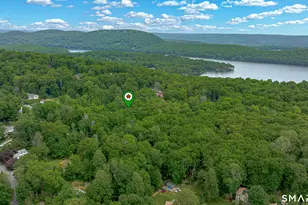
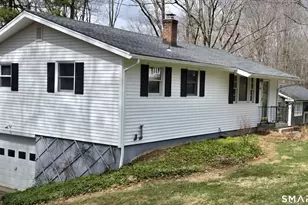
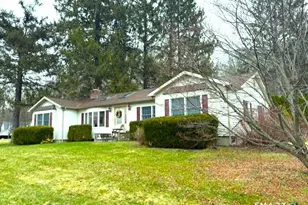
BROOKFIELD CHARMER!!! Ready to add your personal touches. Charming ranch with wonderful bones, classic character & endless potential in a convenient Brookfield location close to shopping, restaurants, schools & commuting routes. This solid home offers comfortable one level living with a spacious living room featuring hardwood flooring, abundant natural light & a cozy fireplace focal point for relaxing evenings. The bright kitchen has plenty of cabinetry, a functional layout & overlooks the peaceful backyard ready for gardens, gatherings & outdoor enjoyment. Nicely sized bedrooms are comfortable retreats with ample closet space & flexibility for guests, office space or hobbies. The finished lower level offers excellent additional space for future finishing possibilities including a recreation room, workshop storage--In-Law/Home Office may be possible. A large deck & private yard create the perfect setting for entertaining, firepit nights or simply enjoying the outdoors. The property has been lovingly maintained over the years, solid mechanicals & great opportunity to update at your own pace while building equity. Bring your ideas, creativity & vision to make this special property shine again! Public utilities, attached 2-car garage & a desirable neighborhood setting complete the package. Wonderful opportunity for first time buyers, downsizers, investors or anyone searching for a HOME TO LOVE in beautiful Brookfield! Seller is reviewing offers HIGHEST & BEST due 5/27 8:00 PM**
Full Property Details
Full Property Details for 42 Silvermine Rd
General
- Sold For: $510,000
- Taxes: (July 2025-June 2026)
- Status: Closed
- Type: Single Family
- Source: SMARTMLS
- MLS ID: 24177589
- Added to Site: 91 day(s) ago
Interior
- Number of Rooms: 5
- Interior Features: Cable - Pre-wired
- Fireplace: Yes
- Number of Fireplaces: 1
- Appliances: Electric Cooktop, Wall Oven, Refrigerator
Rooms
Bathrooms
- Total Bathrooms: 2
- Full Bathrooms: 2
- Full Bath: Full Bath, Tub w/Shower, Tile Floor, 7.9 x 7.5, Main
Bedrooms
- Total Bedrooms: 3
- Primary Bedroom: Primary Bedroom - Hardwood Floor, 13.7 x 11.4, Main
- Bedroom 1: Bedroom - Hardwood Floor, 10 x 9.8, Main
- Bedroom 2: Bedroom - Hardwood Floor, 10.4 x 9.8, Main
Other Rooms
- Living Room: Living Room - Book Shelves, Built-Ins, Fireplace, Hardwood Floor, 19.4 x 13.3, Main
- Family Room: Family Room - Built-Ins, Wood Stove, Wall/Wall Carpet, Tile Floor, 24.1 x 21.3, Lower
- Kitchen: Kitchen - Ceiling Fan, Tile Floor, 11.4 x 9.8, Main
- Dining Room: Dining Room - Vinyl Floor, 11.4 x 11.2, Main
- Den: Den, 13.5 x 10.3, Lower
- Laundry: Lower Level
Exterior
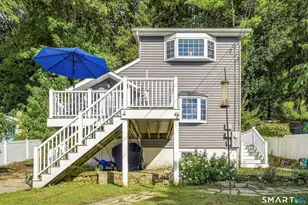
- Exterior Features: Shed, Deck, Garden Area
- Color: Yellow
Parking
- Garage: Yes
- Attached garage: Yes
- Garage Spaces: 2
- Parking: Attached Garage
Location
- County: Fairfield
- Neighborhood: Brookfield Center
- Driving Directions: GPS friendly
School Information
- Elementary School: Per Board of Ed
- Middle School: Whisconier
- Intermediate School: Huckleberry
- High School: Brookfield
Community
- Community Name: Brookfield Center
Heating & Cooling
- Cooling Type: Wall Unit
- Heating Type: Hot Water, Oil
- Heating Fuel: Oil
- Water Heater: Other
Utilities
- Sewer: Septic
- Water: Public Water Connected
Structural Information
- Architectural Style: Ranch
- Construction Status: No/Resale
- Exterior Const.: Aluminum
- Basement Desc.: Full, Heated, Sump Pump, Partially Finished, Walk-out, Liveable Space, Full With Walk-Out
- Roof: Asphalt Shingle
- Attic: Yes
- Square Feet: 1,118
- Above Ground: 1,118 Sq. Ft.
- Year Built: 1962
Lot Features
- Lot Size (Acres): 0.92
- Zoning: R-40
- Lot Description: Fence - Chain Link, Lightly Wooded, Treed, Level Lot, Open Lot
Financial Considerations
- Assessment Amount: $216,350
- Tax Year: July 2025-June 2026
Disclosures and Reports
- Property ID: 59551
Listed by William Raveis Real Estate, Melissa Karaffa
Sold by Horizon Real Estate LLC, Enivania Deoliveira

Get Pre-Approved Today
Schools
Schools serving 42 Silvermine Rd
School District:Brookfield School District
| Name | Grades | Distance |
|---|---|---|
Whisconier Middle School 17 West Whisconier Road, Brookfield, CT 06804 | 5-8 | 2.3 mi |
Brookfield High School 45 Long Meadow Hill Road, Brookfield, CT 06804 | 9-12 | 1 mi |
Disclaimer:
School attendance boundaries provided by ATTOM Data Solutions and are for reference only. Contact the school directly to verify enrollment eligibility.
Price & Sales History for 42 Silvermine Rd
Date
Details
Price
Change
Source
8/04/2026
Sold
$510,000
2.02%
MLS
5/22/2026
Listed
$499,900
—
MLS
Disclaimer: Historical sales information is derived from public records provided by the county offices. Information is not guaranteed and should be independently verified.
42 Silvermine Road, Brookfield, CT 06804 (MLS# 24177589) is a Single Family property that was sold at $510,000 on August 04, 2026. Want to learn more about 42 Silvermine Road? Do you have questions about finding other Single Family real estate for sale in Brookfield? You can browse all Brookfield real estate or contact a Coldwell Banker agent to request more information.