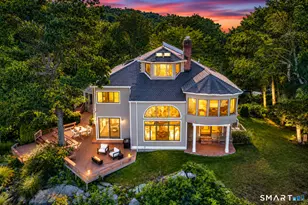
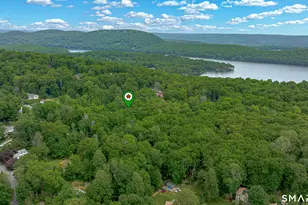
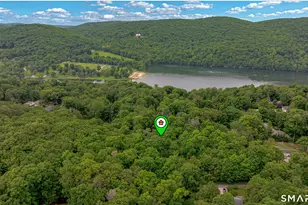
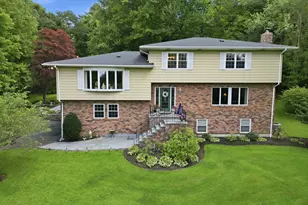
This is a carousel with tiles that activate property listing cards. Use the previous and next buttons to navigate.
1/1
$665,000
This is a carousel with tiles that activate property listing cards. Use the previous and next buttons to navigate.
1/1
Property Description
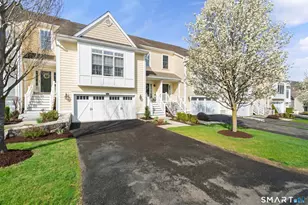
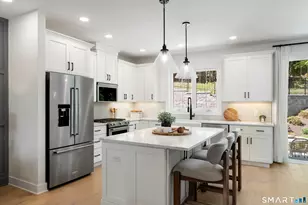
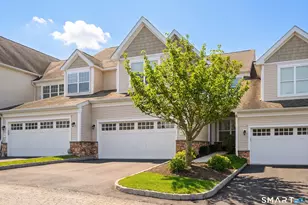
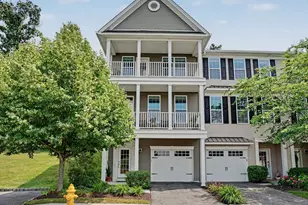
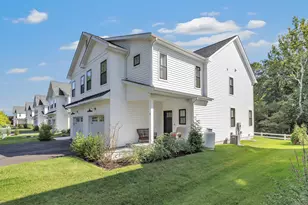
Welcome to effortless luxury living in one of the area's most sought-after communities! This meticulously maintained 2-bedroom townhome offers three levels of thoughtfully designed space, perfectly blending style, comfort, and convenience. From the moment you step inside, you'll be greeted by a light-filled interior where natural sunlight pours through oversized windows, creating a bright and inviting atmosphere throughout. The open-concept main level is ideal for both everyday living and entertaining, featuring a seamless flow between the living, dining, and kitchen areas. Tasteful updates and pride of ownership are evident at every turn, making this home truly move-in ready. The expansive main level primary suite boasts a tray ceiling, hardwood floors, large walk-in closet, and stunning 5-piece full bathroom complete with double vanity, walk-in tiled shower and soaking tub. The upper level offers two spacious rooms, one bedroom, and a bonus room that can function as a 3rd bedroom, home office, den, or more each designed with comfort in mind, along with well-appointed bathrooms and ample closet space. The beautifully finished lower level provides additional living space-perfect for a home office, gym, or media room-adding flexibility to fit your lifestyle. Additional features of this home include new appliances, whole home Generac generator, professionally sealed garage floor, gorgeous moldings throughout, and a beautiful screened in porch!
Full Property Details
Full Property Details for 46 Great Heron Ln #46
General
- Sold For: $665,000
- HOA FEE: $513/month
- Taxes: (July 2026-June 2027)
- Status: Closed
- Type: Townhouse
- Source: SMARTMLS
- MLS ID: 24183440
- Added to Site: 70 day(s) ago
Interior
- Number of Rooms: 6
- Interior Features: Auto Garage Door Opener, Open Floor Plan
- Fireplace: Yes
- Number of Fireplaces: 1
- Appliances: Gas Cooktop, Wall Oven, Microwave, Refrigerator, Dishwasher, Washer, Dryer
Rooms
Bathrooms
- Total Bathrooms: 4
- Full Bathrooms: 2
- Half Bathrooms: 2
- Primary Bathroom: Primary Bath - Doubl, Main
- Full Bath: Tile Floor, Upper
- Partial Bath: Tile Floor, Lower
Bedrooms
- Total Bedrooms: 2
- Primary Suite: 9 ft+ Ceilings, Ceiling Fan, Full Bath, Walk-In Close, Main
- Bedroom 1: Bedroom - Ceiling Fan, Upper
Other Rooms
- Living Room: Living Room - Ceiling Fan, Gas Log Fireplace, Hardwood Floor, Main
- Eat In Kitchen: Eat-In Kitchen - Granite Counters, Hardwood Floor, Main
- Dining Room: Dining Room - Sliders, Hardwood Floor, Main
- Office: Office - Ceiling Fan, Upper
- Loft: Loft - Hardwood Floor, Upper
- Game room: Yes
- Game Room: Rec/Play Room - Wall/Wall Carpet, Lower
- Rec Room: Wall/Wall Carpet, Lower
- Laundry: Main Level
Additional Information
- Shared Amenities: Club House, Exercise Room/Health Club, Pool
- Pool: Yes
- Pool Description: Gunite, Heated, In Ground Pool
Exterior
- Exterior Features: Sidewalk, Covered Deck
- Color: Yellow
Parking
- Garage: Yes
- Attached garage: Yes
- Garage Spaces: 2
- Parking: Attached Garage, Under House Garage
Location
- County: Fairfield
- Complex: Newbury Village
- Driving Directions: GPS friendly
School Information
- Elementary School: Candlewood Lake Elementary
- Middle School: Whisconier
- Intermediate School: Per Board of Ed
- High School: Brookfield
Community
- Association: Yes
- Home Owners Assn.: 1
- Assoc. Fees Include: Club House, Grounds Maintenance, Trash Pickup, Snow Removal, Property Management, Pool Service, Road Maintenance
- Pet Restrictions: 2 pets allowed
Heating & Cooling
- Cooling Type: Ceiling Fans, Central Air
- Heating Type: Hot Air, Natural Gas
- Heating Fuel: Natural Gas
- Water Heater: Natural Gas, Domestic
Utilities
- Sewer: Public Sewer Connected
- Water: Public Water Connected
Structural Information
- Architectural Style: Townhouse
- Description/Design: Adult Community 55
- Construction Status: No/Resale
- Exterior Const.: Vinyl Siding
- Basement Desc.: Full, Storage, Fully Finished, Liveable Space
- Attic: Yes
- Square Feet: 3,524
- Above Ground: 2,560 Sq. Ft.
- Below Ground: 964 Sq. Ft.
- Year Built: 2009
Lot Features
- Zoning: TCD
- Lot Description: Level Lot
Green Features
- Energy Features: Generator
Financial Considerations
- Association Fee: $513
- Assoc Fee Freq.: Monthly
- Assessment Amount: $334,880
- Tax Year: July 2026-June 2027
Disclosures and Reports
- Property ID: 2510139
Listed and Sold by Keller Williams Realty, Matt Streaman

Get Pre-Approved Today
Schools
Schools serving 46 Great Heron Ln #46
School District:Brookfield School District
| Name | Grades | Distance |
|---|---|---|
Whisconier Middle School 17 West Whisconier Road, Brookfield, CT 06804 | 5-8 | 4 mi |
Brookfield High School 45 Long Meadow Hill Road, Brookfield, CT 06804 | 9-12 | 1.4 mi |
Disclaimer:
School attendance boundaries provided by ATTOM Data Solutions and are for reference only. Contact the school directly to verify enrollment eligibility.
Price & Sales History for 46 Great Heron Ln #46
Date
Details
Price
Change
Source
8/10/2026
Sold
$665,000
-3.48%
MLS
7/09/2026
Price Reduced
$689,000
-1.43%
MLS
6/12/2026
Listed
$699,000
—
MLS
Disclaimer: Historical sales information is derived from public records provided by the county offices. Information is not guaranteed and should be independently verified.
46 Great Heron Lane #46, Brookfield, CT 06804 (MLS# 24183440) is a Townhouse property that was sold at $665,000 on August 10, 2026. Want to learn more about 46 Great Heron Lane #46? Do you have questions about finding other Townhouse real estate for sale in Brookfield? You can browse all Brookfield real estate or contact a Coldwell Banker agent to request more information.