This is a carousel with tiles that activate property listing cards. Use the previous and next buttons to navigate.
1/1
$740,000
This is a carousel with tiles that activate property listing cards. Use the previous and next buttons to navigate.
1/1
Property Description
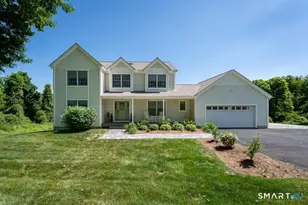
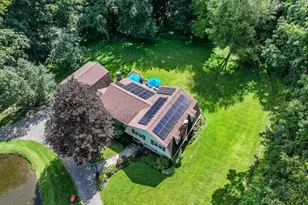
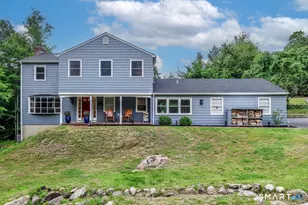
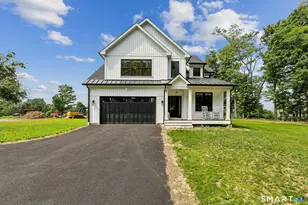
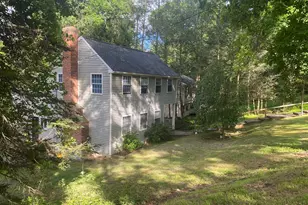
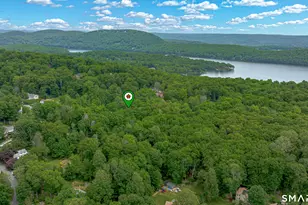
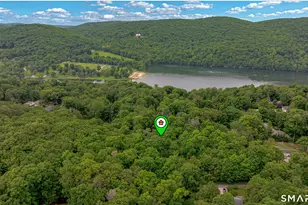
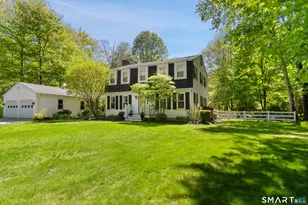
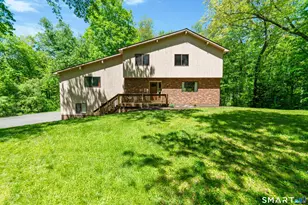
HIWelcome to this spectacular, meticulously maintained Center Hall Colonial, perfectly situated on nearly two acres of sprawling, level yard. Located on a highly coveted road lined with classic New England stone walls, this home offers massive curb appeal from the moment you arrive. With light-filled, oversized rooms throughout, beautiful hardwood floors, the layout provides the perfect balance of grand entertaining spaces and comfortable everyday living. The beautifully renovated dream kitchen is light & bright, featuring premium quartz counters, ss appliances, and eat-in area. A spacious formal dining room sits off the kitchen, perfect for large gatherings. The opposite side features a massive living room boasting cathedral ceilings, exposed beams, fireplace and door leading to the rear deck. A versatile private home office, half bath, and a laundry room complete the main floor. Upstairs, the spacious primary bedroom suite offers a WIC & beautiful full bath. Three additional sun-filled bedrooms share a large hallway & full bath, all featuring hardwood floors. The finished lower level adds a fantastic bonus family room and storage room. Step outside into your private, resort-style backyard oasis, complete with deck and pristine pool-perfect for summer relaxation. Meticulously maintained with pride of ownership. Enjoy top-rated Brookfield schools, a charming small-town feel, summer concerts in the park, Candlewood & Lillinonah Lakes, exceptional dining and convenient shopping
Full Property Details
Full Property Details for 47 Obtuse Rd S
General
- Sold For: $740,000
- Taxes: (July 2026-June 2027)
- Status: Closed
- Type: Single Family
- Source: SMARTMLS
- MLS ID: 24196165
- Added to Site: 61 day(s) ago
Interior
- Number of Rooms: 10
- Fireplace: Yes
- Number of Fireplaces: 1
- Appliances: Oven/Range, Refrigerator, Dishwasher, Washer, Dryer
Rooms
Bathrooms
- Total Bathrooms: 3
- Full Bathrooms: 2
- Half Bathrooms: 1
Bedrooms
- Total Bedrooms: 4
- Primary Bedroom: Primary Bedroom - Full Bath, Walk-In Closet, Hardwood Floor, 11.9 x 19.3, Upper
- Bedroom 1: Bedroom - Hardwood Floor, 12.1 x 15.1, Upper
- Bedroom 2: Bedroom - Hardwood Floor, 12.6 x 11.3, Upper
- Bedroom 3: Bedroom - Hardwood Floor, 12.9 x 10.4, Upper
Other Rooms
- Living Room: Living Room - Cathedral Ceiling, Balcony/Deck, Beams, Fireplace, Hardwood Floor, 21 x 21.3, Main
- Family Room: Family Room - Laminate Floor, 17.5 x 23.6, Lower
- Eat In Kitchen: Eat-In Kitchen - Remodeled, Quartz Counters, Hardwood Floor, 15.11 x 12.1, Main
- Dining Room: Dining Room - Hardwood Floor, 12.2 x 18.7, Main
- Den: Den - Hardwood Floor, 13.7 x 11.7, Main
- Laundry: Main Level
- Other Room 1: Other, 15.6 x 23.6, Lower
Additional Information
- Pool: Yes
- Pool Description: Safety Fence, Above Ground Pool
Exterior
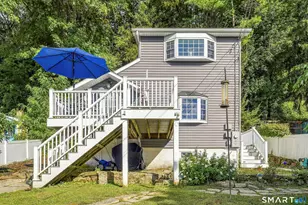
- Exterior Features: Shed, Fruit Trees, Deck, Stone Wall
- Color: Yellow
Parking
- Garage: Yes
- Attached garage: Yes
- Garage Spaces: 2
- Parking: Carport, Attached Garage
Location
- County: Fairfield
- Neighborhood: Obtuse
- Driving Directions: 133, Right on Obtuse Rd. South
School Information
- Elementary School: Candlewood Lake Elementary
- Middle School: Whisconier
- High School: Brookfield
Community
- Community Name: Obtuse
Heating & Cooling
- Cooling Type: Attic Fan, Window Unit
- Heating Type: Hot Water, Oil
- Heating Fuel: Oil
- Water Heater: Other
Utilities
- Sewer: Septic
- Water: Private Well
Structural Information
- Architectural Style: Colonial
- Construction Status: No/Resale
- Exterior Const.: Vinyl Siding
- Basement Desc.: Full, Heated, Interior Access, Partially Finished, Walk-out, Liveable Space, Full With Walk-Out
- Roof: Asphalt Shingle
- Attic: Yes
- Square Feet: 2,422
- Above Ground: 2,422 Sq. Ft.
- Year Built: 1986
Lot Features
- Lot Size (Acres): 1.84
- Zoning: R-80
- Lot Description: Level Lot, Cleared, Professionally Landscaped, Open Lot
Financial Considerations
- Assessment Amount: $286,930
- Tax Year: July 2026-June 2027
Disclosures and Reports
- Exclusions: SEE INCLUSION/EXCLUSION
- Property ID: 57917
Listed by Kiwi Homes, Laura Testa
Sold by Voro Ct Llc, Sean Devaney

Get Pre-Approved Today
Schools
Schools serving 47 Obtuse Rd S
School District:Brookfield School District
| Name | Grades | Distance |
|---|---|---|
Whisconier Middle School 17 West Whisconier Road, Brookfield, CT 06804 | 5-8 | 1.7 mi |
Brookfield High School 45 Long Meadow Hill Road, Brookfield, CT 06804 | 9-12 | 2.1 mi |
Disclaimer:
School attendance boundaries provided by ATTOM Data Solutions and are for reference only. Contact the school directly to verify enrollment eligibility.
Price & Sales History for 47 Obtuse Rd S
Date
Details
Price
Change
Source
9/10/2026
Sold
$740,000
1.51%
MLS
8/06/2026
Listed
$729,000
—
MLS
Disclaimer: Historical sales information is derived from public records provided by the county offices. Information is not guaranteed and should be independently verified.
47 Obtuse Road South, Brookfield, CT 06804 (MLS# 24196165) is a Single Family property that was sold at $740,000 on September 10, 2026. Want to learn more about 47 Obtuse Road South? Do you have questions about finding other Single Family real estate for sale in Brookfield? You can browse all Brookfield real estate or contact a Coldwell Banker agent to request more information.