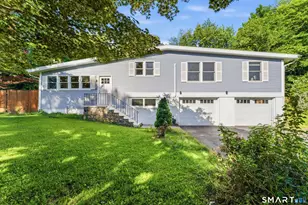
This is a carousel with tiles that activate property listing cards. Use the previous and next buttons to navigate.
1/1
$620,000
This is a carousel with tiles that activate property listing cards. Use the previous and next buttons to navigate.
1/1
Property Description
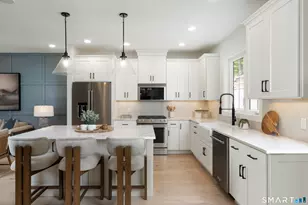
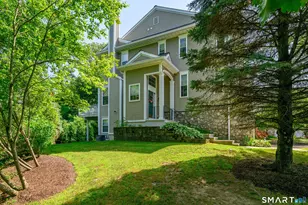
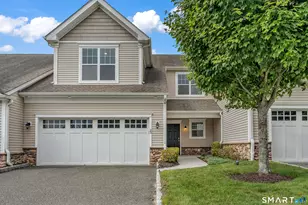
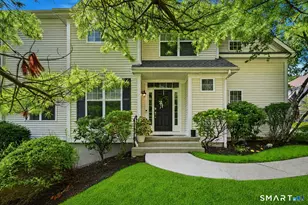
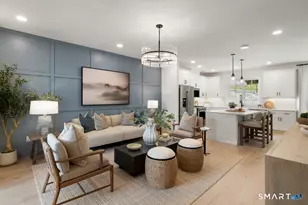
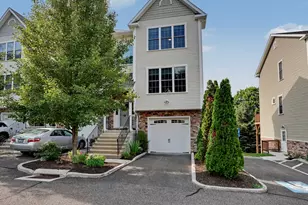
Beautifully designed Madaket featuring designer-appointed finishes from the Modern Organic Collection and available for a Summer 2026 move-in. With spacious open-concept living and a private bedroom level, this thoughtfully designed home is ideal for both entertaining and everyday comfort. A soaring two-story foyer welcomes you inside and leads to an expansive living level with views to the rear deck. The stunning great room flows seamlessly into the office, and casual dining space, all overlooking the well-appointed kitchen featuring a large center island with breakfast bar, wraparound counter and cabinet space, and a generous pantry. The impressive primary bedroom suite offers a spacious walk-in closet and a serene bath with dual-sink vanity and a luxe shower with seat. Secondary bedrooms feature vaulted ceilings, large closets, and a shared hall bath, creating comfortable accommodations for guests or family. Additional highlights include a convenient living-level powder room, lower-level everyday entry, centrally located bedroom-level laundry, and abundant storage throughout.
Full Property Details
Full Property Details for 6 Bramble Wy
General
- Sold For: $620,000
- HOA FEE: $340/month
- Taxes: (July 2025-June 2026)
- Status: Closed
- Type: Townhouse
- Source: SMARTMLS
- MLS ID: 24158412
- Added to Site: 192 day(s) ago
Interior
- Number of Rooms: 8
- Interior Features: Auto Garage Door Opener, Open Floor Plan, Security System
- Appliances: Gas Range, Microwave, Refrigerator, Dishwasher
Rooms
Bathrooms
- Total Bathrooms: 3
- Full Bathrooms: 2
- Half Bathrooms: 1
Bedrooms
- Total Bedrooms: 3
- Primary Suite: 9 ft+ Ceilings, Vaulted Ceiling, Full Bath, Walk-In C, 14 x 13, Upper
- Bedroom 1: Bedroom - Vaulted Ceiling, 11 x 10, Upper
- Bedroom 2: Bedroom - Vaulted Ceiling, 14 x 10, Upper
Other Rooms
- Great Room: Great Room - 9 ft+ Ceilings, Engineered Wood Floor, 15 x 15, Main
- Eat In Kitchen: Eat-In Kitchen - 9 ft+ Ceilings, Quartz Counters, Engineered Wood Floor, 12 x 12, Main
- Dining Room: Dining Room - 9 ft+ Ceilings, Engineered Wood Floor, 11 x 8, Main
- Office: Office - 9 ft+ Ceilings, French Doors, Engineered Wood Floor, 13 x 11, Main
- Laundry: Upper Level
Exterior
- Exterior Features: Underground Utilities, Awnings, Deck, Underground Sprinkler
- Color: Snow White
Parking
- Garage Spaces: 2
- Total Spaces: 1
- Parking: Tandem, Driveway, Paved
Location
- County: Fairfield
- Driving Directions: For GPS purposes use 518 Federal Road, Brookfield, CT
School Information
- Elementary School: Per Board of Ed
- High School: Per Board of Ed
Community
- Association: Yes
- Home Owners Assn.: 1
- Assoc. Fees Include: Grounds Maintenance, Trash Pickup, Snow Removal, Property Management, Road Maintenance
- Pets Allowed: Yes
- Pet Restrictions: Public Offering Statement
Heating & Cooling
- Cooling Type: Central Air, Zoned
- Heating Type: Zoned
- Water Heater: Natural Gas, Tankless Hotwater
Utilities
- Sewer: Public Sewer Connected
- Water: Public Water Connected
Structural Information
- Architectural Style: Townhouse
- Construction Status: Under Construction
- Exterior Const.: Vinyl Siding
- Basement Desc.: None
- Attic: Yes
- Square Feet: 1,914
- Above Ground: 1,914 Sq. Ft.
- Year Built: 2026
Lot Features
- Zoning: R
- Lot Description: N/A
Financial Considerations
- Association Fee: $340
- Assoc Fee Freq.: Monthly
- Assessment Amount: $461,300
- Tax Year: July 2025-June 2026
Disclosures and Reports
- Property ID: 2841672
Listed by Thomas Jacovino, Kathy Childs and Thomas Jacovino, Kirsten Knudsen
Sold by Fargin Realty, LLC, Maura Keenan

Get Pre-Approved Today
Schools
Schools serving 6 Bramble Wy
School District:Brookfield School District
| Name | Grades | Distance |
|---|---|---|
Whisconier Middle School 17 West Whisconier Road, Brookfield, CT 06804 | 5-8 | 2.3 mi |
Brookfield High School 45 Long Meadow Hill Road, Brookfield, CT 06804 | 9-12 | 1.7 mi |
Disclaimer:
School attendance boundaries provided by ATTOM Data Solutions and are for reference only. Contact the school directly to verify enrollment eligibility.
Price & Sales History for 6 Bramble Wy
Date
Details
Price
Change
Source
7/30/2026
Sold
$620,000
-1.43%
MLS
4/29/2026
Price Reduced
$629,000
-4.55%
MLS
3/09/2026
Listed
$659,000
—
MLS
Disclaimer: Historical sales information is derived from public records provided by the county offices. Information is not guaranteed and should be independently verified.
Home Warranty : Included
6 Bramble Way, Brookfield, CT 06804 (MLS# 24158412) is a Townhouse property that was sold at $620,000 on July 30, 2026. Want to learn more about 6 Bramble Way? Do you have questions about finding other Townhouse real estate for sale in Brookfield? You can browse all Brookfield real estate or contact a Coldwell Banker agent to request more information.