This is a carousel with tiles that activate property listing cards. Use the previous and next buttons to navigate.
1/1
$737,000
This is a carousel with tiles that activate property listing cards. Use the previous and next buttons to navigate.
1/1
Property Description
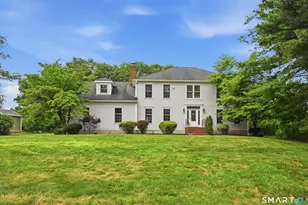
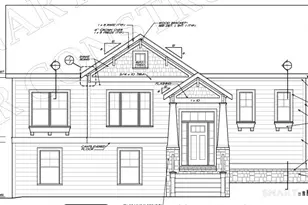
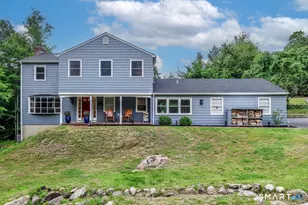
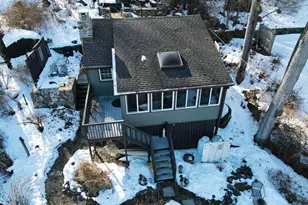
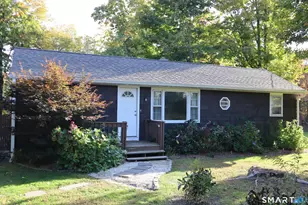
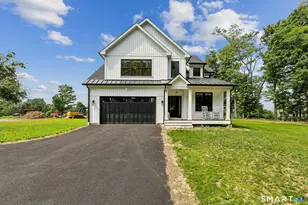
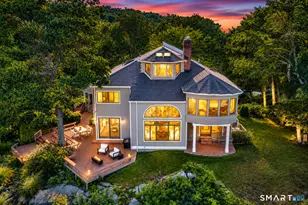
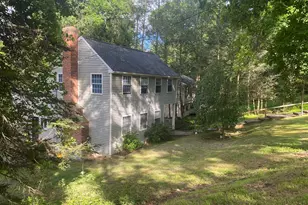
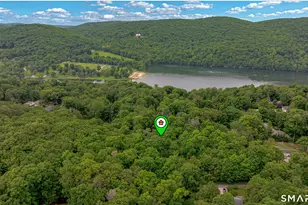
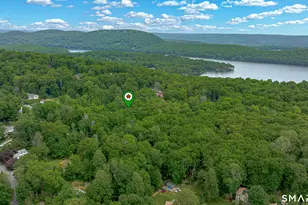
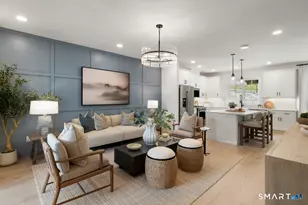
Completely rebuilt in 2015, this exceptional 4 bed, 3.5 bath home offers modern comfort, quality craftsmanship, and the added peace of mind of a brand new septic tank installed in spring 2026. The open concept main level features a warm & inviting living area with a classic wood burning fireplace, seamlessly connected to the custom Kingswood kitchen with heated tile floors, an expansive center island, and direct access to an impressive screened porch. With vaulted ceilings, a flagstone floor, & serene backyard views, this three season space is a true standout. Up a half level are 3 well appointed bedrooms-including an en suite with full bath-along with a spacious family room & a private office tucked at the end of the hall. The entire 3rd floor is dedicated to a luxurious primary suite retreat, complete with a fireplace, extraordinary walk in closet, & spa like bath featuring heated floors and a jetted tub. The finished lower level adds valuable flexibility with a wet bar, powder room, & separate laundry-ideal for recreation, media, or extended living. Outside, the level yard is beautifully landscaped with over 40 species of shrubs & trees and includes an expansive bluestone patio & a covered dog enclosure. Major 2015 reconstruction updates include spray foam insulation, updated electrical & plumbing, a direct fired water heater, & central air. The 2026 septic upgrade provides further long term confidence. Located in a quiet subdivision near Candlewood Lake, I 84, YMCA.
Full Property Details
Full Property Details for 8 Marilyn Rd
General
- Sold For: $737,000
- Taxes: (July 2025-June 2026)
- Status: Closed
- Type: Single Family
- Source: SMARTMLS
- MLS ID: 24153800
- Added to Site: 185 day(s) ago
Interior
- Number of Rooms: 8
- Fireplace: Yes
- Number of Fireplaces: 2
- Appliances: Oven/Range, Microwave, Range Hood, Refrigerator, Dishwasher, Washer, Dryer
Rooms
Bathrooms
- Total Bathrooms: 4
- Full Bathrooms: 3
- Half Bathrooms: 1
Bedrooms
- Total Bedrooms: 4
- Primary Suite: Dressing Room, Fireplace, Full Bath, Walk-In Closet, H, Upper
- Bedroom 1: Bedroom - Ceiling Fan, Hardwood Floor, Upper
- Bedroom 2: Bedroom - Ceiling Fan, Full Bath, Hardwood Floor, Upper
- Bedroom 3: Bedroom - Ceiling Fan, Hardwood Floor, Upper
Other Rooms
- Living Room: Living Room - Fireplace, Hardwood Floor, Main
- Family Room: Family Room - Hardwood Floor, Upper
- Eat In Kitchen: Eat-In Kitchen - Breakfast Bar, Island, Tile Floor, Main
- Office: Office - Ceiling Fan, Hardwood Floor, Upper
- Game room: Yes
- Game Room: Rec/Play Room - Built-Ins, Wet Bar, Half Bath, Tile Floor, Lower
- Rec Room: Built-Ins, Wet Bar, Half Bath, Tile Floor, Lower
- Laundry: Lower Level
- Other Room 1: Other - Vaulted Ceiling, Patio/Terrace, Stone Floor, Main
Parking
- Garage: Yes
- Attached garage: Yes
- Garage Spaces: 2
- Parking: Attached Garage
Location
- County: Fairfield
- Driving Directions: GPS friendly (Oakcrest to Marilyn)
School Information
- Elementary School: Candlewood Lake Elementary
- Middle School: Whisconier
- High School: Brookfield
Heating & Cooling
- Cooling Type: Central Air
- Heating Type: Hot Air, Propane
- Heating Fuel: Propane
- Water Heater: Propane, Domestic
Utilities
- Sewer: Septic
- Water: Private Water System
Structural Information
- Architectural Style: Split Level
- Construction Status: No/Resale
- Exterior Const.: Vinyl Siding
- Basement Desc.: Partial, Garage Access, Partially Finished
- Roof: Asphalt Shingle
- Attic: Yes
- Square Feet: 2,778
- Above Ground: 2,328 Sq. Ft.
- Below Ground: 450 Sq. Ft.
- Year Built: 1963
Lot Features
- Lot Size (Acres): 0.92
- Zoning: R-40
- Lot Description: In Subdivision, Level Lot
Financial Considerations
- Assessment Amount: $340,240
- Tax Year: July 2025-June 2026
Disclosures and Reports
- Exclusions: Per inclusion/exclusion disclosure
- Property ID: 54883
Listed by William Pitt Sotheby's Int'l, Kellie Martone
Sold by Howard Hanna Rand Realty, Nino Petruccelli

Get Pre-Approved Today
Schools
Schools serving 8 Marilyn Rd
School District:Brookfield School District
| Name | Grades | Distance |
|---|---|---|
Whisconier Middle School 17 West Whisconier Road, Brookfield, CT 06804 | 5-8 | 1.7 mi |
Brookfield High School 45 Long Meadow Hill Road, Brookfield, CT 06804 | 9-12 | 2.4 mi |
Disclaimer:
School attendance boundaries provided by ATTOM Data Solutions and are for reference only. Contact the school directly to verify enrollment eligibility.
Price & Sales History for 8 Marilyn Rd
Date
Details
Price
Change
Source
7/28/2026
Sold
$737,000
2.5%
MLS
6/09/2026
Price Reduced
$719,000
-1.37%
MLS
5/20/2026
Price Increased
$729,000
7.36%
MLS
2/19/2026
Listed
$679,000
—
MLS
Disclaimer: Historical sales information is derived from public records provided by the county offices. Information is not guaranteed and should be independently verified.
8 Marilyn Road, Brookfield, CT 06804 (MLS# 24153800) is a Single Family property that was sold at $737,000 on July 28, 2026. Want to learn more about 8 Marilyn Road? Do you have questions about finding other Single Family real estate for sale in Brookfield? You can browse all Brookfield real estate or contact a Coldwell Banker agent to request more information.