This is a carousel with tiles that activate property listing cards. Use the previous and next buttons to navigate.
1/1
$630,000
This is a carousel with tiles that activate property listing cards. Use the previous and next buttons to navigate.
1/1
Property Description
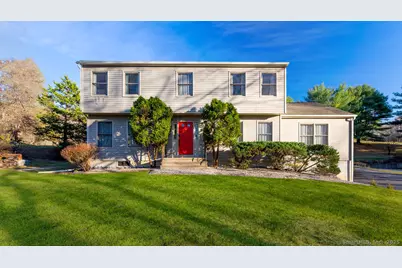
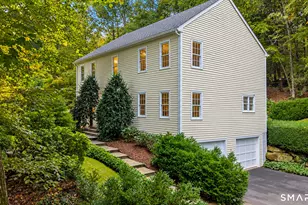
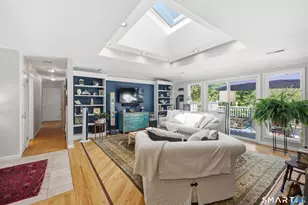
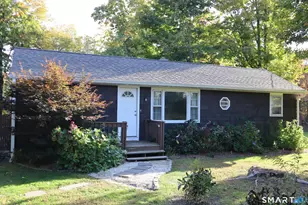
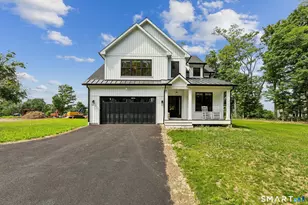
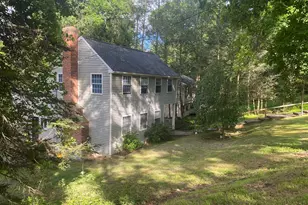
This well-maintained center hall colonial sits on a serene acre at the end of a peaceful cul-de-sac. Thoughtfully designed with a welcoming layout, it offers an ideal blend of comfort and functionality for today's lifestyle. The spacious Family Room features cathedral ceilings and a cozy fireplace, creating an airy, open setting perfect for gatherings or quiet evenings. The generously sized Eat-in Kitchen includes classic oak cabinetry, brand-new quartz countertops, a new microwave, and French doors leading to a large, private deck- an excellent space for outdoor dining and entertaining. A conveniently located laundry room sits just off the kitchen, and the main level also includes a formal dining room opposite the formal living room, along with a powder room for added convenience. Upstairs are four generous bedrooms, including a spacious primary suite complete with a full bath and walk-in closet. Beautifully refinished hardwood floors run throughout the home, adding warmth and charm. The full, unfinished basement offers abundant storage and limitless potential for future expansion. The entire interior has been freshly painted, with all-new lighting, ceiling fans, toilets, and updated mirrors and hardware in the bathrooms. This property provides privacy and accessibility, making it a perfect retreat while remaining close to local amenities, schools, and major roadways.
Full Property Details
Full Property Details for 8 Phoebee Ln
General
- Sold For: $630,000
- Taxes: (July 2025-June 2026)
- Status: Closed
- Type: Single Family
- Source: SMARTMLS
- MLS ID: 24162295
- Added to Site: 103 day(s) ago
Interior
- Number of Rooms: 8
- Interior Features: Auto Garage Door Opener
- Fireplace: Yes
- Number of Fireplaces: 1
- Appliances: Oven/Range, Microwave, Refrigerator, Dishwasher, Washer, Dryer
Rooms
Bathrooms
- Total Bathrooms: 3
- Full Bathrooms: 2
- Half Bathrooms: 1
Bedrooms
- Total Bedrooms: 4
- Primary Bedroom: Primary Bedroom - Full Bath, Walk-In Closet, Hardwood Floor, 18 x 13, Upper
- Bedroom 1: Bedroom - Hardwood Floor, 12 x 9, Upper
- Bedroom 2: Bedroom - Hardwood Floor, 13 x 12, Upper
- Bedroom 3: Bedroom - Hardwood Floor, 15 x 12, Upper
Other Rooms
- Living Room: Living Room - Hardwood Floor, 18 x 13, Main
- Family Room: Family Room - Vaulted Ceiling, Fireplace, Hardwood Floor, 24 x 15, Main
- Kitchen: Kitchen - Quartz Counters, Sliders, Tile Floor, 18 x 13, Main
- Dining Room: Dining Room - Hardwood Floor, 13 x 12, Main
- Laundry: Main Level
Exterior
- Exterior Features: Deck
- Color: Beige
Location
- County: Fairfield
- Neighborhood: Ironworks Hill
- Driving Directions: Ironworks to Old Middle, Right on Diana, Right on Phoebee-end of Cul-de-Sac. Use 8 Phoebee Lane for GPS Directions.
School Information
- Elementary School: Candlewood Lake Elementary
- Middle School: Whisconier
- High School: Brookfield
Community
- Community Name: Ironworks Hill
Heating & Cooling
- Cooling Type: None
- Heating Type: Hot Water, Oil
- Heating Fuel: Oil
- Water Heater: Other
Utilities
- Sewer: Septic
- Water: Private Well
Structural Information
- Architectural Style: Colonial
- Construction Status: No/Resale
- Exterior Const.: Wood
- Basement Desc.: Full, Unfinished, Garage Access
- Roof: Asphalt Shingle
- Attic: Yes
- Square Feet: 2,436
- Above Ground: 2,436 Sq. Ft.
- Year Built: 1986
Lot Features
- Lot Size (Acres): 0.98
- Zoning: R-40
- Lot Description: Level Lot, Sloping Lot
Financial Considerations
- Assessment Amount: $292,110
- Tax Year: July 2025-June 2026
Disclosures and Reports
- Property ID: 60205
Listed by Keller Williams Realty, Kim Kendall
Sold by RE/Max DHP, Suzanna Anderson

Get Pre-Approved Today
Schools
Schools serving 8 Phoebee Ln
School District:Brookfield School District
| Name | Grades | Distance |
|---|---|---|
Whisconier Middle School 17 West Whisconier Road, Brookfield, CT 06804 | 5-8 | 4.7 mi |
Brookfield High School 45 Long Meadow Hill Road, Brookfield, CT 06804 | 9-12 | 1.9 mi |
Disclaimer:
School attendance boundaries provided by ATTOM Data Solutions and are for reference only. Contact the school directly to verify enrollment eligibility.
Price & Sales History for 8 Phoebee Ln
Date
Details
Price
Change
Source
6/23/2026
Sold
$630,000
-1.55%
MLS
4/28/2026
Price Reduced
$639,900
-1.54%
MLS
3/26/2026
Listed
$649,900
—
MLS
Disclaimer: Historical sales information is derived from public records provided by the county offices. Information is not guaranteed and should be independently verified.
8 Phoebee Lane, Brookfield, CT 06804 (MLS# 24162295) is a Single Family property that was sold at $630,000 on June 23, 2026. Want to learn more about 8 Phoebee Lane? Do you have questions about finding other Single Family real estate for sale in Brookfield? You can browse all Brookfield real estate or contact a Coldwell Banker agent to request more information.