This is a carousel with tiles that activate property listing cards. Use the previous and next buttons to navigate.
1/17
$3,650
This is a carousel with tiles that activate property listing cards. Use the previous and next buttons to navigate.
1/17
Property Description
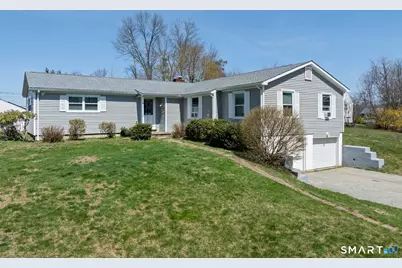
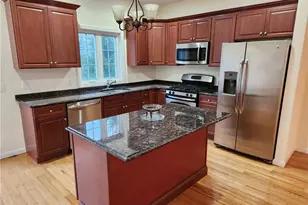
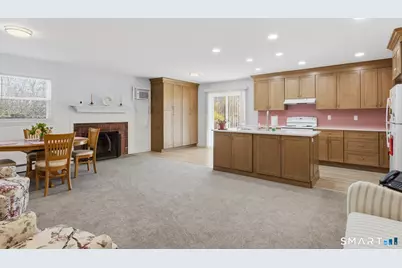
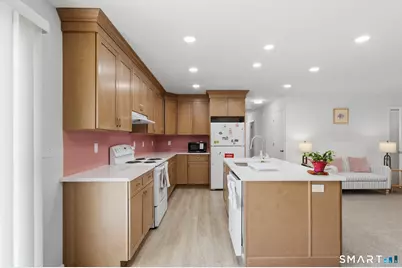
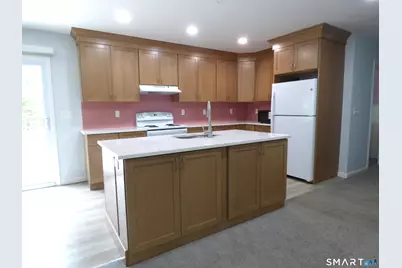
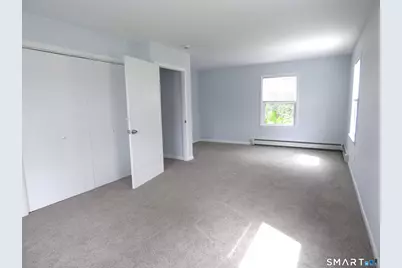
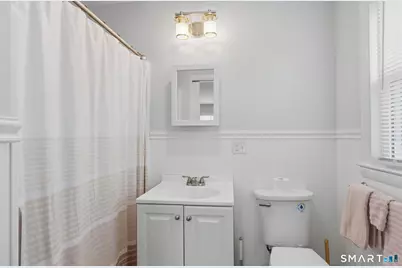
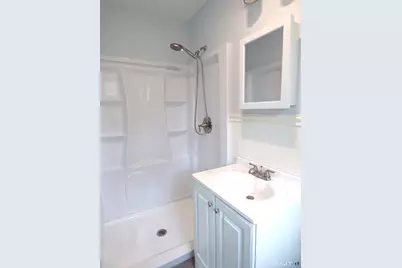
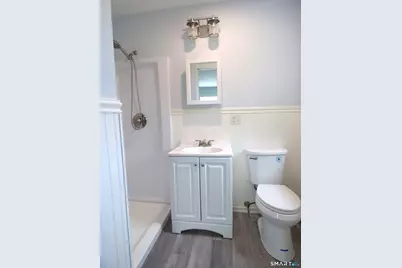
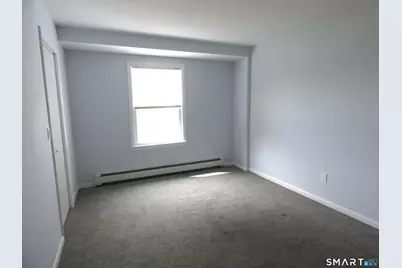
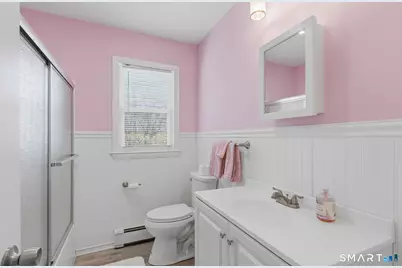
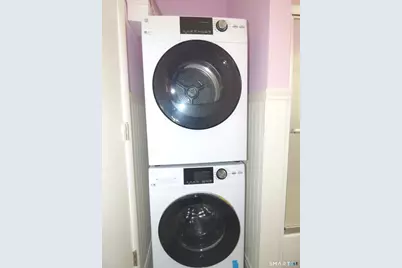
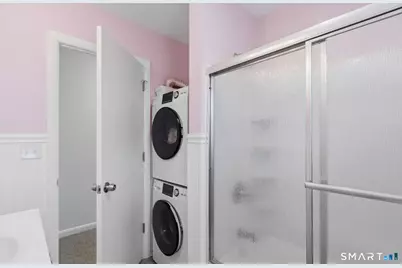
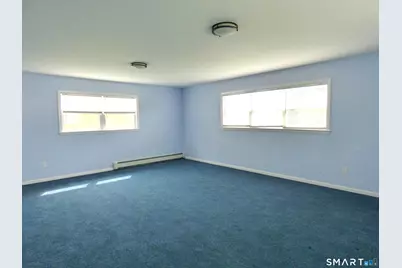
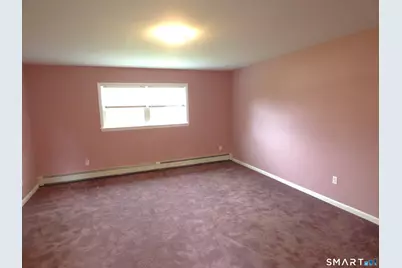
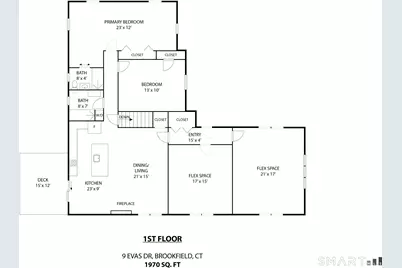
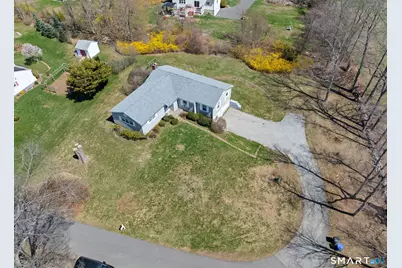
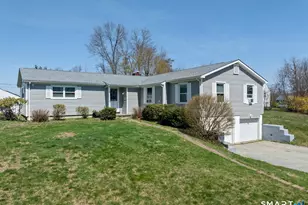
Updated 3 Bedroom, 2 full bath ranch home on a private, low traffic cul-de-sac. This beautiful home borders the Sunset Hill Golf Club which provides privacy and long views. There is a spacious open kitchen/family/dining room with a fireplace and sliders to a deck. The deck overlooks a lush backyard with mature plantings. The kitchen has recently been remodeled with new cabinets, lighting, appliances, flooring, a center island and quartz countertops. Huge master suite has a remodeled full bath and oversized closet. The second bedroom is across the hall from another remodeled full bath with tub and a new stackable washer and dryer. Two additional rooms on the main level could function as a third bedroom, an office or a den. You decide which. Downstairs is another finished room perfect for an exercise or TV room. The basement also has a workshop, a storage room and a one-car garage with remote garage door opener. Driveway has plenty of parking.
Full Property Details
Full Property Details for 9 Evas Dr
General
- Rent: $3,650
- Status: Active
- Type: Single Family
- Source: SMARTMLS
- MLS ID: 24210252
- Updated: 9/27/2026
- Added to Site: 8 day(s) ago
Rental Information
- Rental Type: Yearly Unfurnished
- Lease Terms: Per Month
Interior
- Number of Rooms: 6
- Rooms/Areas: Exercise Room, Workshop
- Interior Features: Auto Garage Door Opener, Cable - Pre-wired, Open Floor Plan
- Fireplace: Yes
- Number of Fireplaces: 1
- Appliances: Electric Range, Microwave, Range Hood, Refrigerator, Dishwasher, Washer, Electric Dryer
Rooms
Bathrooms
- Total Bathrooms: 2
- Full Bathrooms: 2
Bedrooms
- Total Bedrooms: 3
- Primary Bedroom: Primary Bedroom - Full Bath, Main
- Bedroom 1: Bedroom, Main
- Bedroom 2: Bedroom, Main
Other Rooms
- Living Room: Living Room, Main
- Kitchen: Kitchen - Remodeled, Balcony/Deck, Breakfast Bar, Sliders, Main
- Dining Room: Dining Room, Main
- Office: Office, Lower
- Laundry: Main Level
Exterior
- Exterior Features: Deck, Garden Area
- Color: Light Grey
Parking
- Garage: Yes
- Garage Spaces: 1
- Total Spaces: 6
- Parking: Under House Garage, Paved, Off Street Parking, Driveway
Location
- County: Fairfield
- Neighborhood: Whisconier
- Driving Directions: Route 25 to Sunset Hill Rd to Evas Dr. End of road on the left.
School Information
- Elementary School: Candlewood Lake Elementary
- Middle School: Whisconier
- Intermediate School: Huckleberry
- High School: Brookfield
Community
- Community Name: Whisconier
- Pet Restrictions: Size and Breed Restrictio
Heating & Cooling
- Cooling Type: Wall Unit, Window Unit
- Heating Type: Hot Water, Oil
- Heating Fuel: Oil
- Water Heater: Oil, 40 Gallon Tank
Utilities
- Sewer: Septic
- Water: Private Well
Structural Information
- Architectural Style: Ranch
- Construction Status: No/Resale
- Exterior Const.: Vinyl Siding
- Basement Desc.: Partial, Partially Finished, Partial With Walk-Out
- Attic: Yes
- Disability Access: 32" Minimum Door Widths, Bath Grab Bars, Hallways 36+ Inches Wide, Roll-In Shower
- Square Feet: 2,140
- Above Ground: 1,970 Sq. Ft.
- Below Ground: 170 Sq. Ft.
- Year Built: 1960
Lot Features
- Lot Size (Acres): 0.7
- Driveway/Sidewalk: Private, Paved
- Zoning: R-40
- Lot Description: Level Lot, Golf Course View, On Cul-De-Sac
Green Features
- Energy Features: Thermopane Windows
Financial Considerations
- Tenant Pays: All Utilities, Credit Check, Grounds Maintenance, Liability Insurance, Snow Removal, Trash Service
Disclosures and Reports
- Property ID: 58933
Buyer's Brokerage Compensation: $1825
Not binding unless confirmed by separate agreement among applicable parties.
Schools
Schools serving 9 Evas Dr
School District:Brookfield School District
| Name | Grades | Distance |
|---|---|---|
Whisconier Middle School 17 West Whisconier Road, Brookfield, CT 06804 | 5-8 | 1 mi |
Brookfield High School 45 Long Meadow Hill Road, Brookfield, CT 06804 | 9-12 | 1.9 mi |
Disclaimer:
School attendance boundaries provided by ATTOM Data Solutions and are for reference only. Contact the school directly to verify enrollment eligibility.
Price History for 9 Evas Dr
Date
Details
Price
Change
Source
9/27/2026
Listed
$3,650
—
MLS
Disclaimer: Historical sales information is derived from public records provided by the county offices. Information is not guaranteed and should be independently verified.

9 Evas Drive, Brookfield, CT 06804 (MLS# 24210252) is a Single Family property with 3 bedrooms and 2 full bathrooms. 9 Evas Drive is currently listed for rent at $3,650 and was received on September 27, 2026. This property is listed by John Casey from our Danbury Office.Want to learn more about 9 Evas Drive? Do you have questions about finding other real estate for sale or rent in Brookfield? You can browse all Brookfield rentals or contact a Coldwell Banker agent to request more information.