This is a carousel with tiles that activate property listing cards. Use the previous and next buttons to navigate.
1/1
$343,000
This is a carousel with tiles that activate property listing cards. Use the previous and next buttons to navigate.
1/1
Property Description
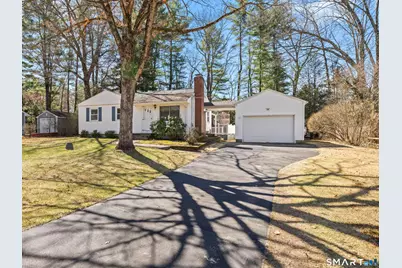
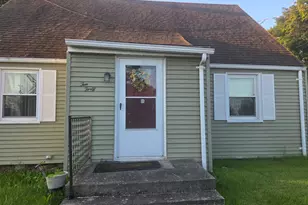
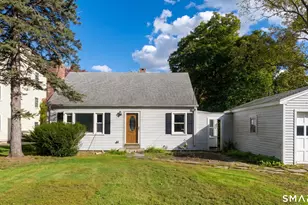
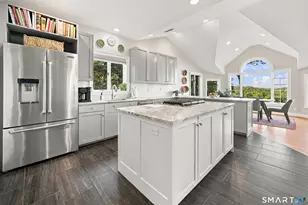
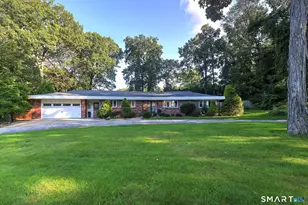
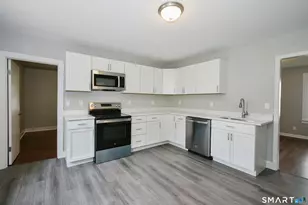
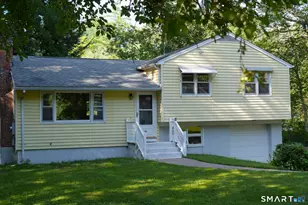
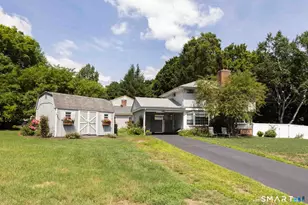
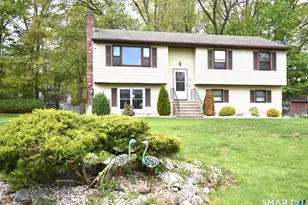
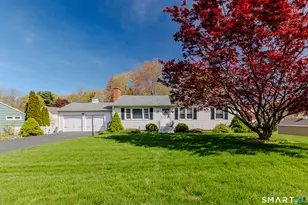
Welcome to this charming ranch-style home in the desirable Lake Garda neighborhood of Burlington! Offering 3 bedrooms and 1 full bath with a tub/shower combination, this home is filled with potential and classic appeal. The updated kitchen features warm oak cabinetry and provides a functional, inviting space for everyday living. The main level offers comfortable living areas, with hardwood flooring hidden beneath the carpeting-ready to be revealed and restored to its original beauty. Step outside through the slider to a spacious deck, partially covered for year-round enjoyment. The outdoor space continues with a large, level yard-perfect for entertaining, gardening, or play-enhanced by mature plantings and attractive concrete walkways that add both charm and functionality. The large wooden deck with composite railings and a covered section creates the ideal setting for relaxing or hosting gatherings. The unfinished lower level offers great potential for additional living space and includes a vintage bar area, a separate laundry/utility room, and room to expand. Additional highlights include a paved driveway with ample parking, an oversized one-car garage, and a peaceful setting in a quiet neighborhood. Enjoy access to the Lake Garda Association amenities, including a short walk to the lake at the end of the street and approximately one minute to Battistoni Beach-perfect for swimming, relaxing, and enjoying lake life. Homes in this community are known for their
Full Property Details
Full Property Details for 13 Silver Dr
General
- Sold For: $343,000
- Taxes: (July 2025-June 2026)
- Status: Closed
- Type: Single Family
- Source: SMARTMLS
- MLS ID: 24164746
- Added to Site: 56 day(s) ago
Interior
- Number of Rooms: 6
- Interior Features: Auto Garage Door Opener, Cable - Available
- Fireplace: Yes
- Number of Fireplaces: 1
- Appliances: Electric Range, Oven/Range, Microwave, Refrigerator, Washer, Electric Dryer
Rooms
Bathrooms
- Total Bathrooms: 1
- Full Bathrooms: 1
Bedrooms
- Total Bedrooms: 3
- Primary Bedroom: Primary Bedroom - Hardwood Floor, Main
- Bedroom 1: Bedroom - Hardwood Floor, Main
- Bedroom 2: Bedroom, Main
Other Rooms
- Living Room: Living Room - Fireplace, Main
- Family Room: Family Room - Balcony/Deck, Pellet Stove, Main
- Kitchen: Kitchen - Laminate Floor, Main
- Dining Room: Dining Room - Hardwood Floor, Main
- Laundry: Lower Level
Exterior
- Exterior Features: Sidewalk, Deck, Garden Area, Covered Deck
- Color: White
Parking
- Garage: Yes
- Attached garage: Yes
- Garage Spaces: 1
- Total Spaces: 4
- Parking: Attached Garage, Paved, Off Street Parking, Driveway
Location
- County: Hartford
- Neighborhood: Lake Garda
- Driving Directions: E Shore Blvd to Silver Dr
School Information
- Elementary School: Lake Garda
- High School: Lewis Mills
Community
- Community Name: Lake Garda
Heating & Cooling
- Cooling Type: None
- Heating Type: Hot Air, Oil
- Heating Fuel: Oil
- Water Heater: Electric, Upright Tank
Utilities
- Sewer: Public Sewer Connected
- Water: Private Water System
Structural Information
- Architectural Style: Ranch
- Construction Status: No/Resale
- Exterior Const.: Vinyl Siding
- Basement Desc.: Full, Unfinished, Concrete Floor
- Roof: Asphalt Shingle
- Attic: Yes
- Square Feet: 1,004
- Above Ground: 1,004 Sq. Ft.
- Year Built: 1956
Lot Features
- Lot Size (Acres): 0.36
- Driveway/Sidewalk: Private
- Zoning: R-15
- Lot Description: Treed, Borders Open Space, Level Lot, On Cul-De-Sac
Water Features
- Water Front Desc.: Walk to Water, Water Community, Association Optional
Financial Considerations
- Assessment Amount: $174,580
- Tax Year: July 2025-June 2026
Disclosures and Reports
- Property ID: 499919
Listed by Cuoco & Co. Real Estate, Jillian Connors
Sold by Tier 1 Real Estate, THE MEAGAN ALBERT TEAM, Meagan Albert

Get Pre-Approved Today
Schools
Schools serving 13 Silver Dr
School District:Regional School District 10
| Name | Grades | Distance |
|---|---|---|
Lake Garda Elementary School 61 Monce Road, Burlington, CT 06013 | PK-4 | 0.5 mi |
Har-Bur Middle School 26 Lyon Road, Burlington, CT 06013 | 5-8 | 5.5 mi |
Lewis S. Mills High School 26 Lyon Road, Burlington, CT 06013 | 9-12 | 5.5 mi |
Disclaimer:
School attendance boundaries provided by ATTOM Data Solutions and are for reference only. Contact the school directly to verify enrollment eligibility.
Price & Sales History for 13 Silver Dr
Date
Details
Price
Change
Source
5/13/2026
Sold
$343,000
14.72%
MLS
4/09/2026
Listed
$299,000
—
MLS
Disclaimer: Historical sales information is derived from public records provided by the county offices. Information is not guaranteed and should be independently verified.
13 Silver Drive, Burlington, CT 06013 (MLS# 24164746) is a Single Family property that was sold at $343,000 on May 13, 2026. Want to learn more about 13 Silver Drive? Do you have questions about finding other Single Family real estate for sale in Burlington? You can browse all Burlington real estate or contact a Coldwell Banker agent to request more information.