This is a carousel with tiles that activate property listing cards. Use the previous and next buttons to navigate.
1/1
$675,000
This is a carousel with tiles that activate property listing cards. Use the previous and next buttons to navigate.
1/1
Property Description
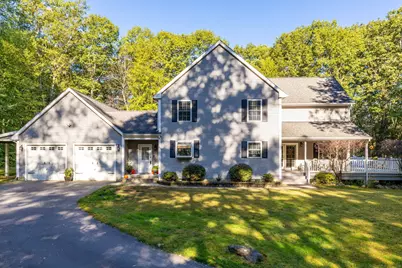
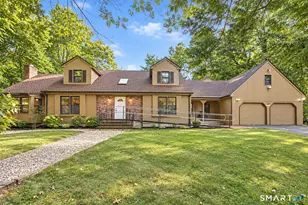
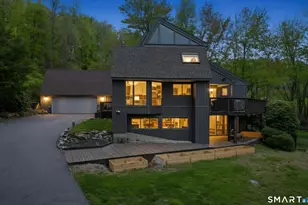
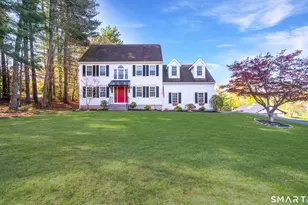
Nestled on more than four acres, this home offers a peaceful retreat with plenty of space to enjoy nature, outdoor living, and privacy. Welcome to this warm and inviting custom built Colonial. This beautifully designed home features a gourmet country kitchen with rich wood cabinetry, a Bbar, and a custom coffee/ wine bar, all open to a spacious dining room with wide plank floors. The DR flows seamlessly into a breathtaking LR with a soaring beamed ceiling, floor to ceiling windows, and a striking stone fireplace with a wood stove insert. The first floor primary suite offers a full bathroom and walk in closet. A convenient half bathroom, mudroom, and laundry area complete the main level. Upstairs, a loft overlooks the stunning LR below and leads to two oversized bedrooms, a full bathroom, and a dedicated office space that could easily serve as a fourth bedroom. Enjoy privacy outdoors with multiple entertaining areas, including a covered porch and a wraparound composite deck overlooking a heated above/partial in-ground pool. The stone patio features a cozy fire pit and seating area, along with a serene koi pond and pergola. Additional amenities include a shed, chicken coop, greenhouse, and a three car tandem garage with carport. A true hidden gem offering peace, privacy, and exceptional living.
Full Property Details
Full Property Details for 25 Punch Brook Rd
General
- Sold For: $675,000
- Taxes: (July 2025-June 2026)
- Status: Closed
- Type: Single Family
- Source: SMARTMLS
- MLS ID: 24127650
- Added to Site: 347 day(s) ago
Interior
- Number of Rooms: 7
- Rooms/Areas: Mud Room
- Fireplace: Yes
- Number of Fireplaces: 1
- Appliances: Oven/Range, Microwave, Refrigerator, Dishwasher
Rooms
Bathrooms
- Total Bathrooms: 3
- Full Bathrooms: 2
- Half Bathrooms: 1
Bedrooms
- Total Bedrooms: 3
- Primary Bedroom: Primary Bedroom - Bedroom Suite, Full Bath, Walk-In Closet, 17.6 x 15.6, Main
- Bedroom 1: Bedroom - Wall/Wall Carpet, 16.8 x 12.4, Upper
- Bedroom 2: Bedroom - Wall/Wall Carpet, 22.8 x 13.11, Upper
Other Rooms
- Living Room: Living Room - 2 Story Window(s), Vaulted Ceiling, Beams, Fireplace, Wood Stove, Hardwood Floor, 19 x 19, Main
- Eat In Kitchen: Eat-In Kitchen - Breakfast Bar, Country, Tile Floor, 22 x 14, Main
- Dining Room: Dining Room - Hardwood Floor, Wide Board Floor, 15.6 x 13, Main
- Office: Office - Wall/Wall Carpet, 12.11 x 12, Upper
- Loft: Loft - Built-Ins, Interior Balcony, Wall/Wall Carpet, 16 x 13.1, Upper
- Laundry: Main Level
Additional Information
- Pool: Yes
- Pool Description: Above Ground Pool
Exterior
- Color: Gray
Parking
- Garage: Yes
- Attached garage: Yes
- Garage Spaces: 3
- Parking: Carport, Tandem, Attached Garage
Location
- County: Hartford
- Driving Directions: RT 4 to Punch Brook Rd.
School Information
- Elementary School: Lake Garda
- High School: Lewis Mills
Heating & Cooling
- Cooling Type: Central Air
- Heating Type: Hot Air, Oil
- Heating Fuel: Oil
- Water Heater: Upright Tank
Utilities
- Sewer: Septic
- Water: Private Well
Structural Information
- Architectural Style: Colonial
- Construction Status: No/Resale
- Exterior Const.: Vinyl Siding
- Basement Desc.: Full, Unfinished
- Roof: Fiberglass Shingle
- Attic: Yes
- Square Feet: 2,800
- Above Ground: 2,800 Sq. Ft.
- Year Built: 2004
Lot Features
- Lot Size (Acres): 4.36
- Zoning: R44
- Lot Description: Secluded, Rear Lot
Green Features
- Energy Features: Fireplace Insert, Thermopane Windows
Financial Considerations
- Assessment Amount: $332,080
- Tax Year: July 2025-June 2026
Disclosures and Reports
- Property ID: 498897
Listed by Country Manor Realty, Karen Diamantes
Sold by William Raveis Real Estate, Julia Ujvari

Get Pre-Approved Today
Schools
Schools serving 25 Punch Brook Rd
School District:Regional School District 10
| Name | Grades | Distance |
|---|---|---|
Lake Garda Elementary School 61 Monce Road, Burlington, CT 06013 | PK-4 | 2.8 mi |
Har-Bur Middle School 26 Lyon Road, Burlington, CT 06013 | 5-8 | 2.9 mi |
Lewis S. Mills High School 26 Lyon Road, Burlington, CT 06013 | 9-12 | 2.9 mi |
Disclaimer:
School attendance boundaries provided by ATTOM Data Solutions and are for reference only. Contact the school directly to verify enrollment eligibility.
Price & Sales History for 25 Punch Brook Rd
Date
Details
Price
Change
Source
7/22/2026
Sold
$675,000
—
MLS
6/01/2026
Price Reduced
$675,000
-2.03%
MLS
4/29/2026
Price Reduced
$689,000
-1.43%
MLS
2/28/2026
Price Reduced
$699,000
-3.59%
MLS
12/09/2025
Price Reduced
$725,000
-3.32%
MLS
10/28/2025
Price Reduced
$749,900
-3.11%
MLS
10/01/2025
Price Reduced
$774,000
-3.13%
MLS
9/19/2025
Listed
$799,000
—
MLS
Disclaimer: Historical sales information is derived from public records provided by the county offices. Information is not guaranteed and should be independently verified.
25 Punch Brook Road, Burlington, CT 06013 (MLS# 24127650) is a Single Family property that was sold at $675,000 on July 22, 2026. Want to learn more about 25 Punch Brook Road? Do you have questions about finding other Single Family real estate for sale in Burlington? You can browse all Burlington real estate or contact a Coldwell Banker agent to request more information.