This is a carousel with tiles that activate property listing cards. Use the previous and next buttons to navigate.
1/1
$550,000
This is a carousel with tiles that activate property listing cards. Use the previous and next buttons to navigate.
1/1
Property Description
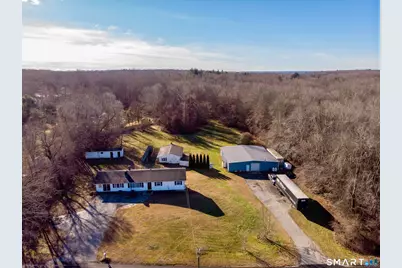
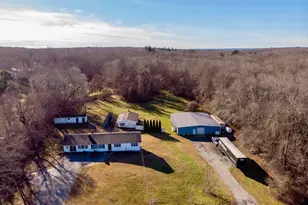
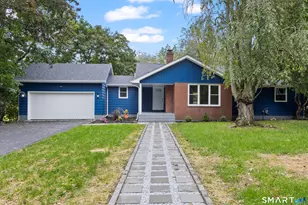
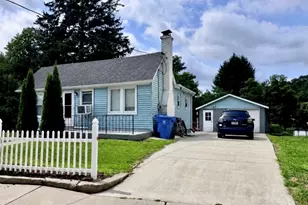
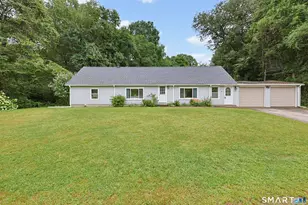
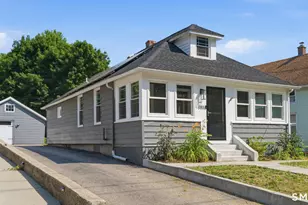
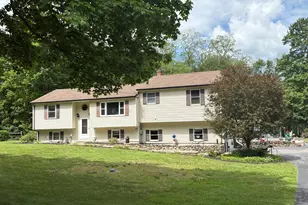
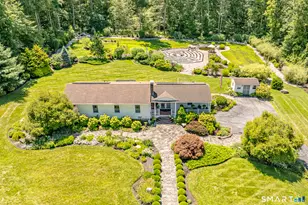
Mechanic's dream on 5 acres. This 3-bedroom ranch combines comfortable one-level living with exceptional space for hobbies, projects, and outdoor enjoyment. Inside, you'll find hardwood floors throughout, a living room with a wood-burning fireplace with insert, and a primary bedroom with its own full bath. The eat-in kitchen includes sliders leading to the back deck, an ideal spot to relax or entertain while overlooking the peaceful property. Car enthusiasts and hobbyists will appreciate the industrial-sized 50 x 60 heated garage equipped with a 2-post lift, creating an incredible workshop setup. A large open room that was originally the home's attached two-car garage was later used as a dog grooming space and has since been cleared out, leaving a blank slate ready for a workshop, home business, additional living space, or convert back to garage. The partially finished walkout basement adds additional usable space with potential for an in-law setup, recreation area, or home office. Outside, the 5-acre property offers privacy and room to roam, along with an additional outbuilding previously used as a dog kennel. A property like this rarely combines land, workspace, and versatile living areas in one setting.
Full Property Details
Full Property Details for 208 Gooseneck Hill Rd
General
- Sold For: $550,000
- Taxes: (July 2025-June 2026)
- Status: Closed
- Type: Single Family
- Source: SMARTMLS
- MLS ID: 24143458
- Added to Site: 122 day(s) ago
Interior
- Number of Rooms: 6
- Rooms/Areas: Bonus Room
- Interior Features: Security System
- Fireplace: Yes
- Number of Fireplaces: 2
- Appliances: Gas Range, Microwave, Refrigerator, Dishwasher, Washer, Dryer
Rooms
Bathrooms
- Total Bathrooms: 3
- Full Bathrooms: 2
- Half Bathrooms: 1
- Primary Bathroom: Primary Bath - Stall, 10 x 5, Main
- Full Bath: Tub w/Shower, Laminate Floor, 10 x 5, Main
- Partial Bath: Tile Floor, 6 x 6, Lower
Bedrooms
- Total Bedrooms: 3
- Primary Bedroom: Primary Bedroom - Ceiling Fan, Full Bath, Stall Shower, Hardwood Floor, 14 x 10, Main
- Bedroom 1: Bedroom - Ceiling Fan, Hardwood Floor, 10 x 9.5, Main
- Bedroom 2: Bedroom - Ceiling Fan, Hardwood Floor, 12.5 x 10.5, Main
Other Rooms
- Living Room: Living Room - Ceiling Fan, Fireplace, Hardwood Floor, 20 x 12.7, Main
- Eat In Kitchen: Eat-In Kitchen - Bay/Bow Window, Double-Sink, Sliders, Vinyl Floor, 21.5 x 10.5, Main
- Laundry: Lower Level
- Other Room 1: Other - Concrete Floor, 15 x 13, Lower
- Other Room 2: Other - Concrete Floor, 16 x 12.5, Lower
- Other Room 3: Other - Book Shelves, Concrete Floor, 18 x 11, Lower
- Other Room 4: Other - Bay/Bow Window, Fireplace, Sliders, Concrete Floor, 23.5 x 23.5, Main
Exterior
- Exterior Features: Shed, Barn, Deck, Gutters, Kennel
- Color: White
Parking
- Garage: Yes
- Garage Spaces: 4
- Total Spaces: 11
- Parking: Detached Garage, Paved, Driveway
Location
- County: Windham
- Driving Directions: GPS
School Information
- Elementary School: Canterbury
- High School: Voucher
Heating & Cooling
- Cooling Type: Attic Fan, Ceiling Fans
- Heating Type: Hot Water, Oil, Wood
- Heating Fuel: Oil, Wood
- Water Heater: Oil, Tankless Hotwater
Utilities
- Sewer: Septic
- Water: Private Well
Structural Information
- Architectural Style: Ranch
- Description/Design: Horse Property
- Construction Status: No/Resale
- Exterior Const.: Vinyl Siding
- Basement Desc.: Full, Heated, Interior Access, Partially Finished, Liveable Space, Concrete Floor, Full With Walk-Out
- Roof: Asphalt Shingle
- Attic: Yes
- Square Feet: 1,366
- Above Ground: 1,176 Sq. Ft.
- Below Ground: 190 Sq. Ft.
- Year Built: 1965
Lot Features
- Lot Size (Acres): 5
- Driveway/Sidewalk: Paved
- Zoning: RD
- Lot Description: Lightly Wooded, Rolling
Horse Property
- Horse Property: Yes
Green Features
- Energy Features: Generator Ready, Programmable Thermostat
Financial Considerations
- Assessment Amount: $287,000
- Tax Year: July 2025-June 2026
Disclosures and Reports
- Property ID: 1678127
Listed by RE/MAX One, Heather Ash Spadola
Sold by Rise Rec, James Duffer

Get Pre-Approved Today
Schools
Schools serving 208 Gooseneck Hill Rd
School District:Canterbury School District
| Name | Grades | Distance |
|---|---|---|
Dr. Helen Baldwin Middle School 45 Westminster Road, Canterbury, CT 06331 | 5-8 | 3.5 mi |
Canterbury Elementary School 67 Kitt Road, Canterbury, CT 06331 | PK-4 | 3.6 mi |
Disclaimer:
School attendance boundaries provided by ATTOM Data Solutions and are for reference only. Contact the school directly to verify enrollment eligibility.
Price & Sales History for 208 Gooseneck Hill Rd
Date
Details
Price
Change
Source
6/22/2026
Sold
$550,000
15.79%
MLS
3/21/2026
Listed
$475,000
—
MLS
Disclaimer: Historical sales information is derived from public records provided by the county offices. Information is not guaranteed and should be independently verified.
208 Gooseneck Hill Road, Canterbury, CT 06331 (MLS# 24143458) is a Single Family property that was sold at $550,000 on June 22, 2026. Want to learn more about 208 Gooseneck Hill Road? Do you have questions about finding other Single Family real estate for sale in Canterbury? You can browse all Canterbury real estate or contact a Coldwell Banker agent to request more information.