
This is a carousel with tiles that activate property listing cards. Use the previous and next buttons to navigate.
1/1
$375,000
This is a carousel with tiles that activate property listing cards. Use the previous and next buttons to navigate.
1/1
Property Description
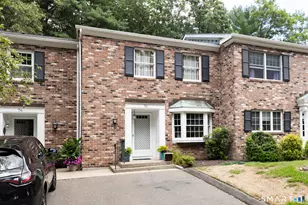
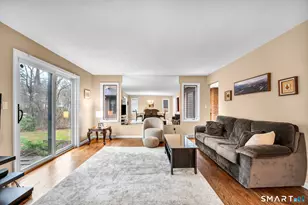
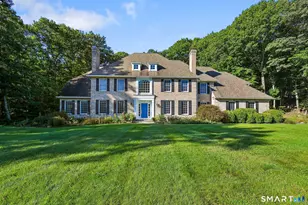
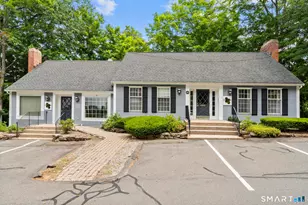
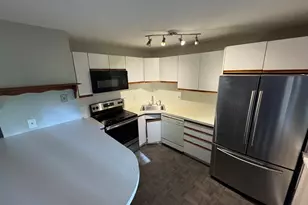
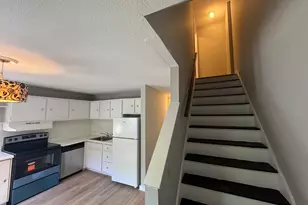
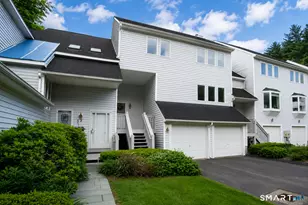
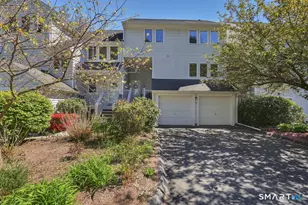
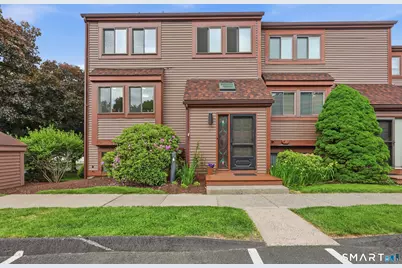
Welcome to this beautifully renovated and sun-filled 3-bedroom, 3.1-bath condominium offering exceptional living space and modern updates throughout. The open-concept floor plan is perfect for today's lifestyle, featuring refinished hardwood floors on the main level, a cozy wood-burning fireplace, and abundant natural light streaming through new thermal windows. The updated kitchen boasts new cabinetry, premium luxury vinyl tile flooring, and Samsung stainless steel appliances, creating an ideal space for both everyday living and entertaining. A convenient first-floor laundry room adds to the home's functionality. The spacious primary suite features a walk-in closet and a private full bath. Two additional bedrooms provide comfortable accommodations, while the third-floor office/study offers a quiet retreat for remote work, reading, or creative pursuits. The finished walk-out lower level expands the living space significantly and includes its own full bath, making it ideal for a family room, guest suite, recreation area, or home gym. Residents can enjoy the community activities swimming pool and direct access to the scenic Farmington River. Combining modern updates, generous living space and a desirable location, this move in ready home is a rare opportunity not to be missed. Canton taxes are in a phase in, check with the town assessor for more information.
Full Property Details
Full Property Details for 1 Wickham's Fancy #1
General
- Sold For: $375,000
- HOA FEE: $587/month
- Taxes: (July 2026-June 2027)
- Status: Closed
- Type: Townhouse
- Source: SMARTMLS
- MLS ID: 24181721
- Added to Site: 59 day(s) ago
Interior
- Number of Rooms: 7
- Interior Features: Auto Garage Door Opener, Cable - Available, Open Floor Plan
- Fireplace: Yes
- Number of Fireplaces: 1
- Appliances: Electric Range, Refrigerator, Dishwasher, Washer, Electric Dryer
Rooms
Bathrooms
- Total Bathrooms: 4
- Full Bathrooms: 3
- Half Bathrooms: 1
- Full Bath: Remodeled, Lower
Bedrooms
- Total Bedrooms: 3
- Primary Bedroom: Primary Bedroom - Ceiling Fan, Full Bath, Walk-In Closet, Wall/Wall Carpet, Upper
- Bedroom 1: Bedroom - Wall/Wall Carpet, Upper
- Bedroom 2: Bedroom - Wall/Wall Carpet, Upper
Other Rooms
- Living Room: Living Room - Ceiling Fan, Fireplace, Sliders, Hardwood Floor, Main
- Great Room: Great Room - Remodeled, Sliders, Wall/Wall Carpet, Lower
- Kitchen: Kitchen - Remodeled, Quartz Counters, Eating Space, Tile Floor, Vinyl Floor, Main
- Dining Room: Dining Room - Hardwood Floor, Main
- Loft: Loft - Walk-In Closet, Wall/Wall Carpet, On 3rd Floor, Upper
- Laundry: Main Level
Additional Information
- Shared Amenities: Pool, Tennis Courts
- Pool: Yes
- Pool Description: In Ground Pool
Exterior
- Exterior Features: Deck
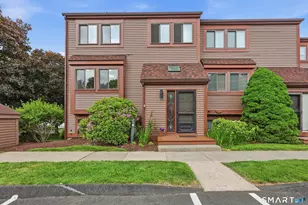
- Color: brown
Parking
- Garage: Yes
- Garage Spaces: 1
- Total Spaces: 1
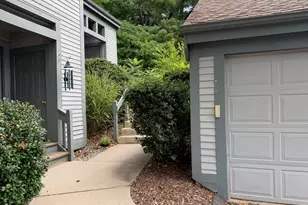
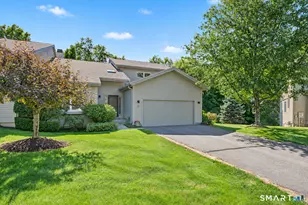
- Parking: Detached Garage, Assigned Parking
Location
- County: Hartford
- Neighborhood: Collinsville
- Complex: River's Edge
- Driving Directions: Rte 179 to Rivers Edge
School Information
- Elementary School: Cherry Brook Primary
- Middle School: Canton
- High School: Canton
Community
- Community Name: Collinsville
- Association: Yes
- Home Owners Assn.: 1
- Assoc. Fees Include: Grounds Maintenance, Trash Pickup, Snow Removal, Property Management, Pool Service, Road Maintenance
- Pets Allowed: Yes
- Pet Restrictions: 2 per unit, some dog bree
Heating & Cooling
- Cooling Type: Ceiling Fans, Central Air
- Heating Type: Hot Air, Natural Gas
- Heating Fuel: Natural Gas
- Water Heater: Natural Gas, Tank Size Unknown
Utilities
- Sewer: Public Sewer Connected
- Water: Public Water Connected
Structural Information
- Architectural Style: Townhouse
- Construction Status: No/Resale
- Exterior Const.: Clapboard, Wood
- Basement Desc.: Full, Heated, Fully Finished, Interior Access, Liveable Space, Full With Walk-Out
- Unit on End: Yes
- Square Feet: 3,112
- Above Ground: 2,200 Sq. Ft.
- Below Ground: 912 Sq. Ft.
- Year Built: 1983
Lot Features
- Zoning: SB
- Lot Description: Level Lot
Green Features
- Energy Features: Thermopane Windows
Financial Considerations
- Association Fee: $587
- Assoc Fee Freq.: Monthly
- Assessment Amount: $210,980
- Tax Year: July 2026-June 2027
Disclosures and Reports
- Property ID: 2258337
Get Pre-Approved Today
Schools
Schools serving 1 Wickham's Fancy #1
School District:Canton School District
| Name | Grades | Distance |
|---|---|---|
Canton Intermediate School 39 Dyer Avenue, Canton, CT 06019 | 4-6 | 0.5 mi |
Cherry Brook Primary School 4 Barbourtown Road, Canton, CT 06019 | PK-3 | 2.4 mi |
Canton Middle School 76 Simonds Avenue, Canton, CT 06019 | 7-8 | 0.5 mi |
Canton High School 76 Simonds Avenue, Canton, CT 06019 | 9-12 | 0.5 mi |
Disclaimer:
School attendance boundaries provided by ATTOM Data Solutions and are for reference only. Contact the school directly to verify enrollment eligibility.
Price & Sales History for 1 Wickham's Fancy #1
Date
Details
Price
Change
Source
7/16/2026
Sold
$375,000
-5.06%
MLS
6/05/2026
Listed
$395,000
—
MLS
Disclaimer: Historical sales information is derived from public records provided by the county offices. Information is not guaranteed and should be independently verified.
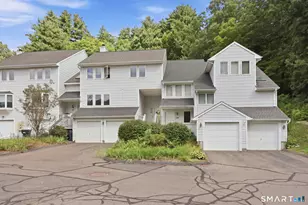
1 Wickhams Fancy #1, Canton, CT 06019 (MLS# 24181721) is a Townhouse property that was sold at $375,000 on July 16, 2026. This property was sold by Melissa Carman from our Avon / Farmington Office.Want to learn more about 1 Wickhams Fancy #1? Do you have questions about finding other Townhouse real estate for sale in Collinsville? You can browse all Collinsville real estate or contact a Coldwell Banker agent to request more information.