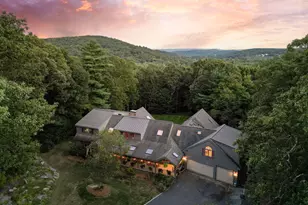
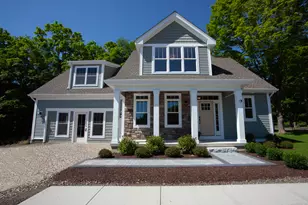
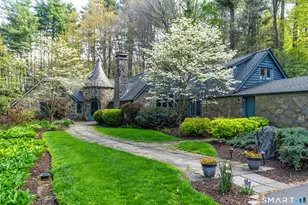
This is a carousel with tiles that activate property listing cards. Use the previous and next buttons to navigate.
1/1
$890,000
This is a carousel with tiles that activate property listing cards. Use the previous and next buttons to navigate.
1/1
Property Description
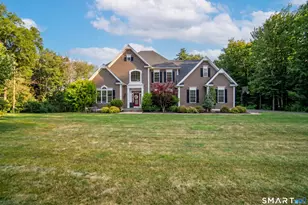
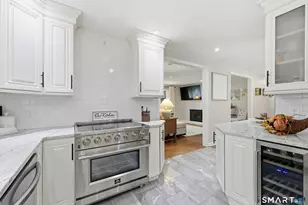
Exceptional newer Colonial set on a spacious, private homesite at the end of a cul-de-sac. Thoughtfully designed by Family Home Builders, this residence showcases today's most desirable finishes, abundant natural light, and a versatile layout suited to a variety of lifestyles. The heart of the home is the stunning chef's kitchen featuring white cabinetry, granite countertops and a center island. The kitchen flows seamlessly into the expansive family room highlighted by a gas fireplace, creating an ideal setting for everyday living and entertaining. A practical mudroom and powder room connect the kitchen to the oversized 3 car garage. The upper level offers four generously sized bedrooms, including a luxurious primary suite complete with a custom walk-in closet, spa-inspired bath with soaking tub, separate shower, double vanity, and private water closet. An adjoining sitting room provides endless possibilities. One secondary bedroom enjoys its own private bath, while two additional bedrooms share a well-appointed hall bath. Laundry is conveniently located upstairs and includes a utility sink along with two stacked washer/dryer units. The walk-out lower level is filled with natural light and presents excellent expansion potential with partial framing already in place and plumbing roughed in for a future bathroom.
Full Property Details
Full Property Details for 14 Shallot Meadow Rd
General
- Sold For: $890,000
- Taxes: (July 2026-June 2027)
- Status: Closed
- Type: Single Family
- Source: SMARTMLS
- MLS ID: 24186644
- Added to Site: 59 day(s) ago
Interior
- Number of Rooms: 9
- Fireplace: Yes
- Number of Fireplaces: 1
- Appliances: Gas Cooktop, Wall Oven, Range Hood, Refrigerator, Dishwasher, Washer, Dryer
Rooms
Bathrooms
- Total Bathrooms: 4
- Full Bathrooms: 3
- Half Bathrooms: 1
Bedrooms
- Total Bedrooms: 4
- Primary Bedroom: Primary Bedroom - 9 ft+ Ceilings, Full Bath, Walk-In Closet, Hardwood Floor, 21 x 14, Upper
- Bedroom 1: Bedroom - Full Bath, 13 x 12, Upper
- Bedroom 2: Bedroom - Hardwood Floor, 14 x 12, Upper
- Bedroom 3: Bedroom - Hardwood Floor, 16 x 14, Upper
Other Rooms
- Living Room: Living Room - 9 ft+ Ceilings, Hardwood Floor, 15 x 13, Main
- Family Room: Family Room - 9 ft+ Ceilings, Gas Log Fireplace, Hardwood Floor, 16 x 15, Main
- Kitchen: Kitchen - Breakfast Bar, Granite Counters, Dining Area, Island, Sliders, Hardwood Floor, 20 x 14, Main
- Dining Room: Dining Room - 9 ft+ Ceilings, Hardwood Floor, 14 x 12, Main
- Office: Office - 9 ft+ Ceilings, Hardwood Floor, 16 x 10, Main
- Laundry: Upper Level
Parking
- Garage: Yes
- Attached garage: Yes
- Garage Spaces: 3
- Parking: Attached Garage
Location
- County: Hartford
- Driving Directions: Rte 44 to E. Hill to Bahre Corner Rd. to Shallot Meadow Rd
School Information
- Elementary School: Cherry Brook Primary
- Middle School: Canton
- Intermediate School: Canton
- High School: Canton
Heating & Cooling
- Cooling Type: Central Air
- Heating Type: Hot Air, Propane
- Heating Fuel: Propane
- Water Heater: Other
Utilities
- Sewer: Septic
- Water: Private Well
Structural Information
- Architectural Style: Colonial
- Construction Status: No/Resale
- Exterior Const.: Vinyl Siding
- Basement Desc.: Full, Full With Walk-Out
- Roof: Asphalt Shingle
- Attic: Yes
- Square Feet: 3,370
- Above Ground: 3,370 Sq. Ft.
- Year Built: 2015
Lot Features
- Lot Size (Acres): 3.65
- Zoning: R-3
- Lot Description: In Subdivision, Lightly Wooded, Level Lot, Open Lot
Financial Considerations
- Assessment Amount: $627,070
- Tax Year: July 2026-June 2027
Disclosures and Reports
- Property ID: 2636926
Listed by Re/Max Rise, Results Team At RE/MAX Rise, Michael Albert
Sold by William Pitt Sotheby's International Realty, Ryan De Lello

Get Pre-Approved Today
Schools
Schools serving 14 Shallot Meadow Rd
School District:Canton School District
| Name | Grades | Distance |
|---|---|---|
Canton Intermediate School 39 Dyer Avenue, Canton, CT 06019 | 4-6 | 1.6 mi |
Cherry Brook Primary School 4 Barbourtown Road, Canton, CT 06019 | PK-3 | 1.8 mi |
Canton Middle School 76 Simonds Avenue, Canton, CT 06019 | 7-8 | 1.3 mi |
Canton High School 76 Simonds Avenue, Canton, CT 06019 | 9-12 | 1.3 mi |
Disclaimer:
School attendance boundaries provided by ATTOM Data Solutions and are for reference only. Contact the school directly to verify enrollment eligibility.
Price & Sales History for 14 Shallot Meadow Rd
Date
Details
Price
Change
Source
7/31/2026
Sold
$890,000
1.14%
MLS
6/27/2026
Listed
$880,000
—
MLS
Disclaimer: Historical sales information is derived from public records provided by the county offices. Information is not guaranteed and should be independently verified.
14 Shallot Meadow Road, Canton, CT 06019 (MLS# 24186644) is a Single Family property that was sold at $890,000 on July 31, 2026. Want to learn more about 14 Shallot Meadow Road? Do you have questions about finding other Single Family real estate for sale in Canton? You can browse all Canton real estate or contact a Coldwell Banker agent to request more information.