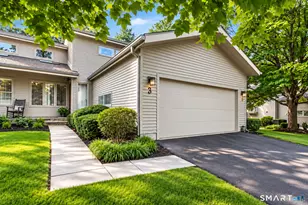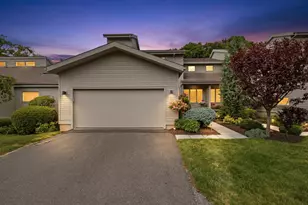
This is a carousel with tiles that activate property listing cards. Use the previous and next buttons to navigate.
1/40
$980,000
This is a carousel with tiles that activate property listing cards. Use the previous and next buttons to navigate.
1/40
Property Description
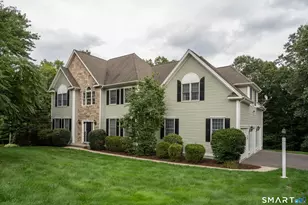
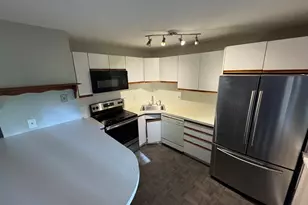
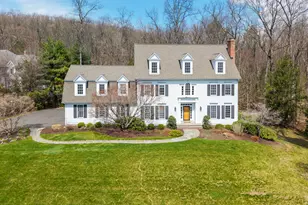
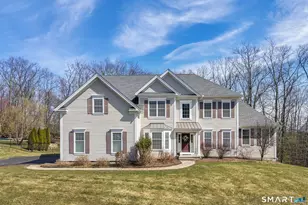
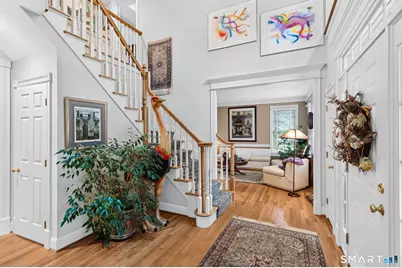
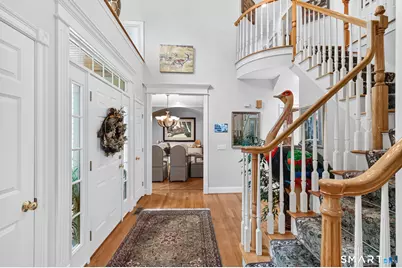
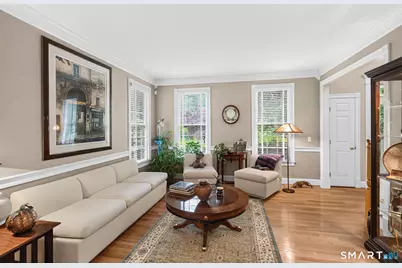
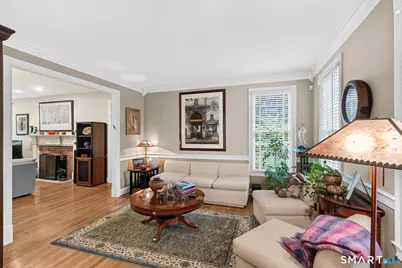
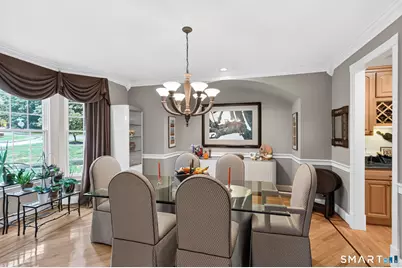
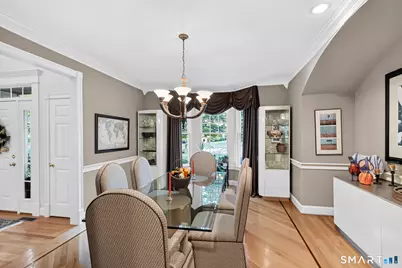
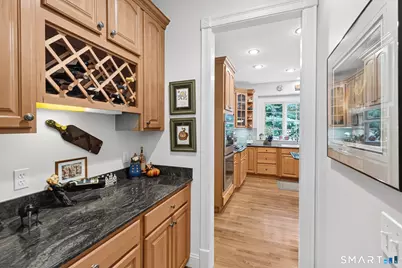
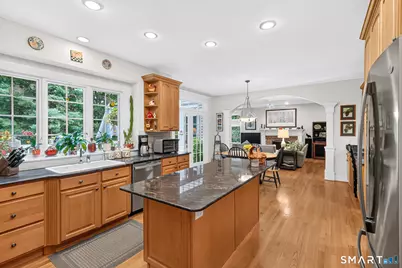
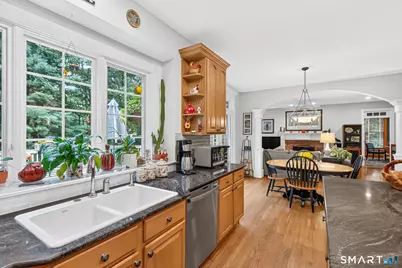
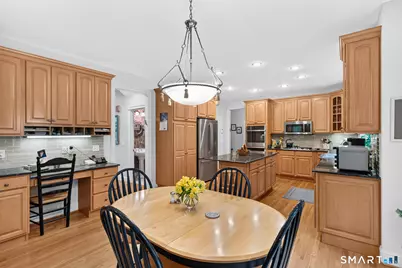
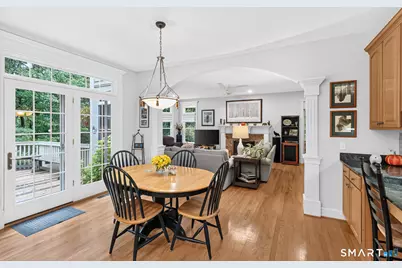
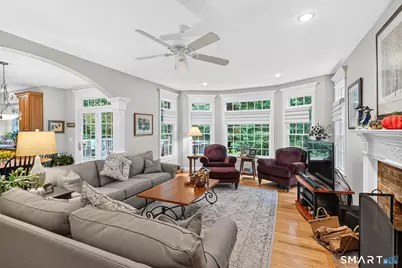
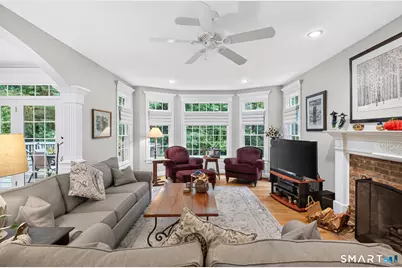
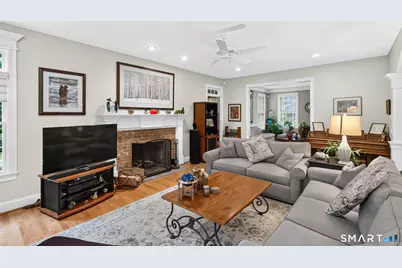
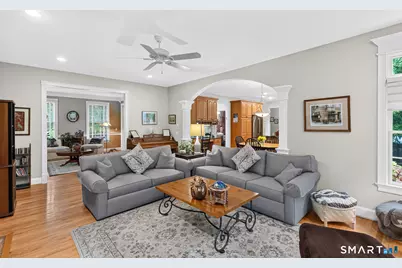
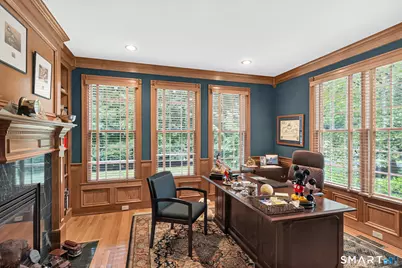
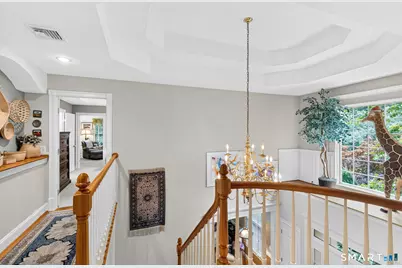
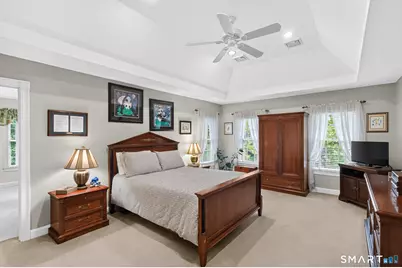
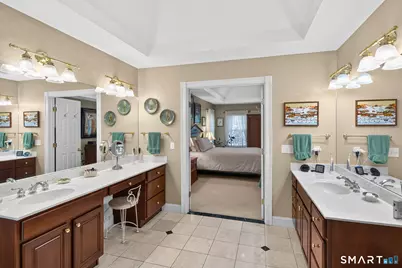
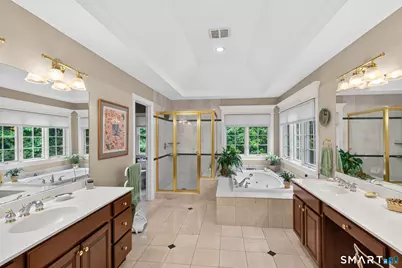
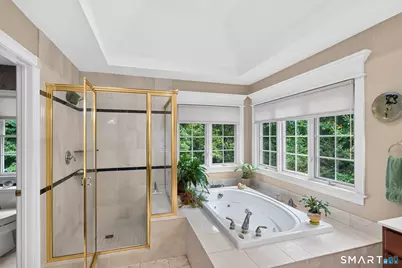
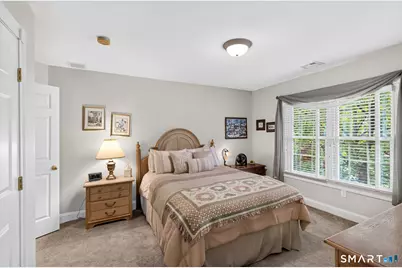
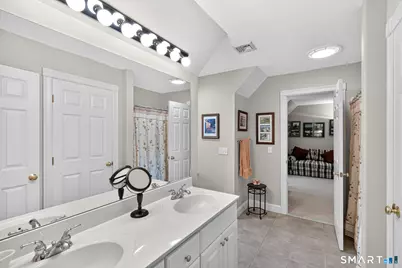
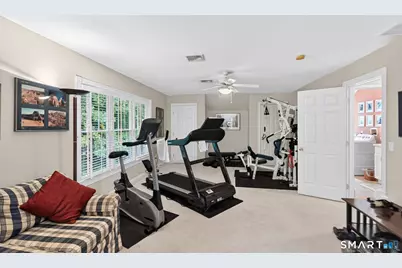
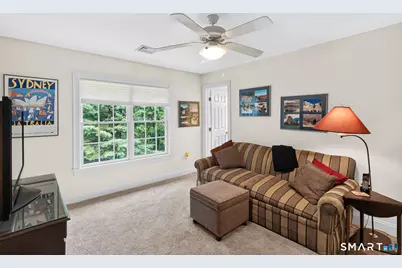
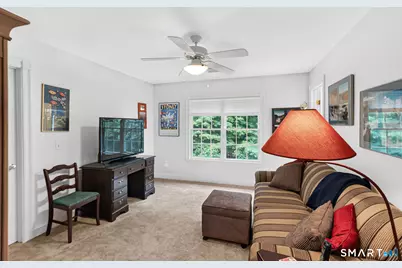
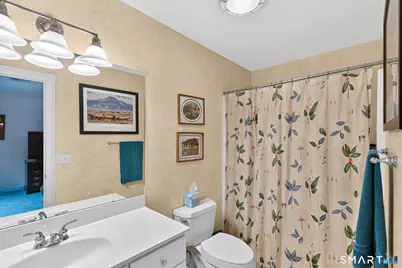
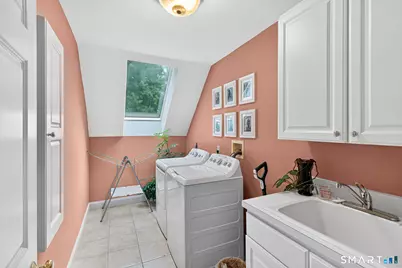
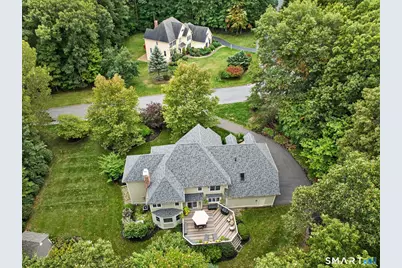
Welcome home to 15 Queens Peak, where timeless craftsmanship, thoughtful updates, and beautifully designed living spaces come together. From the moment you enter the impressive two-story foyer, the attention to detail is evident. Custom millwork can be found throughout the home, including window cornices, trimmed arched openings, transom windows, custom built-ins, and decorative inlay in the hardwood floors. The sun-filled formal dining room features a bowed window and custom niche, while a convenient butler's pantry connects the dining room to the kitchen and makes entertaining effortless. The first-floor home office is both warm and inviting with a natural gas fireplace, built-in bookshelves, and custom wood window blinds. At the heart of the home, the updated kitchen features a center island, new backsplash, new appliances, and generous workspace. The kitchen opens to the spacious great room, highlighted by a beautiful wood-burning fireplace and detailed custom trim, creating an ideal space for everyday living and entertaining. Upstairs, the spacious primary suite offers a walk-in closet and full bath with a whirlpool tub, separate shower, and dual vanities. An adjoining bonus space provides wonderful flexibility as a nursery, private office, sitting room, or additional dressing area. The second floor also includes a bedroom with an en-suite bath, two additional bedrooms sharing a full bath, and a conveniently located laundry room.
Full Property Details
Full Property Details for 15 Queens Peak
General
- Price: $980,000
- Taxes: (July 2026-June 2027)
- Status: Active
- Type: Single Family
- Source: SMARTMLS
- MLS ID: 24208604
- Updated: 10/1/2026
- Added to Site: 7 day(s) ago
Interior
- Number of Rooms: 9
- Interior Features: Auto Garage Door Opener, Cable - Available, Security System
- Fireplace: Yes
- Number of Fireplaces: 2
- Appliances: Gas Cooktop, Convection Oven, Microwave, Refrigerator, Dishwasher, Disposal
Rooms
Bathrooms
- Total Bathrooms: 4
- Full Bathrooms: 3
- Half Bathrooms: 1
Bedrooms
- Total Bedrooms: 4
- Primary Bedroom: Primary Bedroom - Bedroom Suite, Full Bath, Walk-In Closet, Wall/Wall Carpet, 20 x 14, Upper
- Bedroom 1: Bedroom - Jack & Jill Bath, Wall/Wall Carpet, 14 x 12, Upper
- Bedroom 2: Bedroom - Full Bath, Wall/Wall Carpet, 15 x 12, Upper
- Bedroom 3: Bedroom - Jack & Jill Bath, Wall/Wall Carpet, 28 x 14, Upper
Other Rooms
- Living Room: Living Room - Hardwood Floor, 14 x 14, Main
- Great Room: Great Room - Fireplace, Hardwood Floor, 24 x 15, Main
- Kitchen: Kitchen - Granite Counters, Dining Area, Island, Hardwood Floor, 30 x 23, Main
- Dining Room: Dining Room - Bay/Bow Window, Hardwood Floor, 17 x 17, Main
- Office: Office - Book Shelves, Gas Log Fireplace, Hardwood Floor, 15 x 13, Main
Exterior
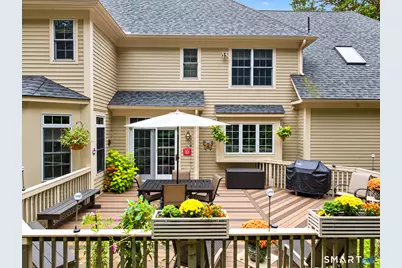
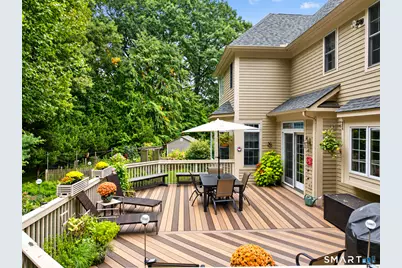
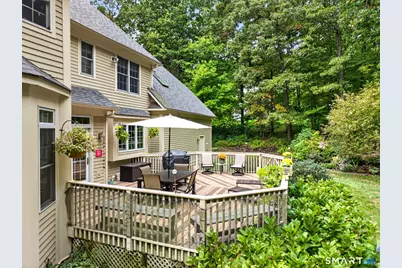
- Exterior Features: Underground Utilities, Shed, Deck, Underground Sprinkler
Parking
- Garage: Yes
- Attached garage: Yes
- Garage Spaces: 3
- Parking: Attached Garage
Location
- County: Hartford
- Driving Directions: Lovely Street to Sunrise to Queens Peak
School Information
- Elementary School: Per Board of Ed
- High School: Canton
Heating & Cooling
- Cooling Type: Central Air
- Heating Type: Hot Air, Natural Gas
- Heating Fuel: Natural Gas
- Water Heater: Natural Gas, Domestic
Utilities
- Sewer: Septic
- Water: Public Water Connected
Structural Information
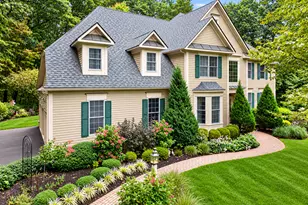
- Architectural Style: Colonial
- Construction Status: No/Resale
- Exterior Const.: Clapboard
- Basement Desc.: Full, Unfinished
- Roof: Asphalt Shingle
- Attic: Yes
- Square Feet: 3,944
- Above Ground: 3,944 Sq. Ft.
- Year Built: 2000
Lot Features
- Lot Size (Acres): 1
- Zoning: R-2
- Lot Description: Lightly Wooded, Level Lot, Professionally Landscaped
Green Features
- Energy Features: Generator, Thermopane Windows
Financial Considerations
- Assessment Amount: $491,930
- Tax Year: July 2026-June 2027
Disclosures and Reports
- Property ID: 2459717
Listed by Berkshire Hathaway NE Prop., Kris Barnett
Get Pre-Approved Today
Schools
Schools serving 15 Queens Peak
School District:Canton School District
| Name | Grades | Distance |
|---|---|---|
Canton Intermediate School 39 Dyer Avenue, Canton, CT 06019 | 4-6 | 1.3 mi |
Cherry Brook Primary School 4 Barbourtown Road, Canton, CT 06019 | PK-3 | 3.3 mi |
Canton Middle School 76 Simonds Avenue, Canton, CT 06019 | 7-8 | 1.4 mi |
Canton High School 76 Simonds Avenue, Canton, CT 06019 | 9-12 | 1.4 mi |
Disclaimer:
School attendance boundaries provided by ATTOM Data Solutions and are for reference only. Contact the school directly to verify enrollment eligibility.
Price & Sales History for 15 Queens Peak
Date
Details
Price
Change
Source
10/01/2026
Listed
$980,000
—
MLS
Disclaimer: Historical sales information is derived from public records provided by the county offices. Information is not guaranteed and should be independently verified.

Tax History
Tax History for 15 Queens Peak
Year
Property Taxes
Change
Tax Assessment
Change
2025
$16,480
-2%
$491,930
—
2023
$16,799
30%
$491,930
35%
2023
$12,897
5%
$364,620
—
2022
$12,284
1%
$364,620
—
2021
$12,113
2%
$364,620
—
2020
$11,883
2%
$364,620
—
2019
$11,679
-9%
$364,620
-14%
2017
$12,893
2%
$422,850
—
2016
$12,584
2%
$422,850
—
2015
$12,343
2%
$422,850
—
2014
$12,077
-6%
$422,850
-11%
2012
$12,856
—
$477,740
—
Disclaimer: Historical tax information is derived from public records provided by the county offices. Information is not guaranteed and should be independently verified.
Estimate the Cost
Estimate the Cost for 15 Queens Peak
15 Queens Peak, Canton, CT 06019 (MLS# 24208604) is a Single Family property with 4 bedrooms, 3 full bathrooms and 1 partial bathroom. 15 Queens Peak is currently listed for $980,000 and was received on September 24, 2026. Want to learn more about 15 Queens Peak? Do you have questions about finding other Single Family real estate for sale in Canton? You can browse all Canton real estate or contact a Coldwell Banker agent to request more information.