This is a carousel with tiles that activate property listing cards. Use the previous and next buttons to navigate.
1/38
$874,900
This is a carousel with tiles that activate property listing cards. Use the previous and next buttons to navigate.
1/38
Property Description
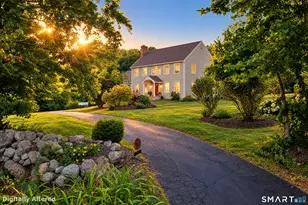
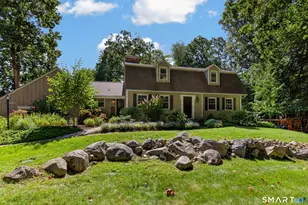
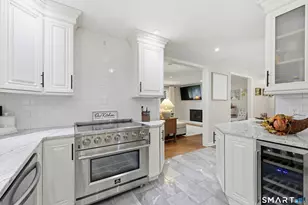
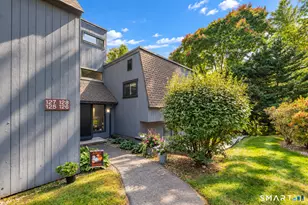
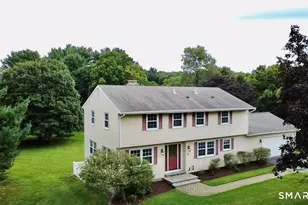
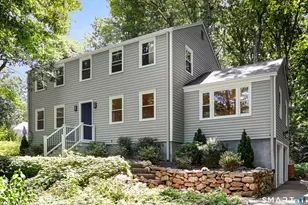
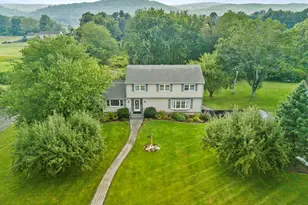
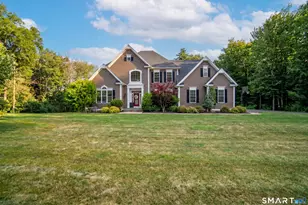
Set in the heart of Canton, Connecticut, this exceptional Colonial by Hinman Builders & Developers exemplifies enduring craftsmanship and timeless design. Renowned for meticulous attention to detail and uncompromising quality, the builder has created a residence that blends classic architecture with refined modern living. Sunlight fills the home through custom Andersen windows, illuminating thoughtfully designed interiors with warmth and elegance. At the center of the home, the chef's kitchen pairs sophisticated style with everyday functionality, featuring stainless steel appliances, a built-in wine refrigerator, and striking leathered granite countertops that introduce rich texture and natural character. The bathrooms offer a spa-inspired retreat, appointed with contemporary LED mirrors, clean architectural lines, and carefully selected finishes that reinforce the home's understated elegance. Generously proportioned living and dining spaces provide a seamless setting for both relaxed daily living and effortless entertaining. Outside, professionally landscaped grounds create a private, tranquil backdrop, extending the home's inviting atmosphere well beyond its walls. Ideally situated in one of Canton's most sought-after locations, this distinguished residence offers the perfect balance of peaceful seclusion and everyday convenience. Thoughtfully priced to reflect its exceptional craftsmanship, premium finishes, and desirable setting, an amazing opportunity!!
Full Property Details
Full Property Details for 152 E Hill Rd
General
- Price: $874,900
- Taxes: (July 2025-June 2026)
- Status: Active
- Type: Single Family
- Source: SMARTMLS
- MLS ID: 24170977
- Updated: 6/29/2026
- Added to Site: 94 day(s) ago
Interior
- Number of Rooms: 10
- Rooms/Areas: Foyer, Laundry Room
- Interior Features: Auto Garage Door Opener, Cable - Available, Open Floor Plan
- Fireplace: Yes
- Number of Fireplaces: 1
- Appliances: Gas Cooktop, Gas Range, Oven/Range, Microwave, Range Hood, Refrigerator, Dishwasher, Disposal, Wine Chiller
Rooms
Bathrooms
- Total Bathrooms: 3
- Full Bathrooms: 3
- Full Bath: Main
Bedrooms
- Total Bedrooms: 4
- Primary Suite: 9 ft+ Ceilings, Dressing Room, Full Bath, Stall Showe, Upper
- Bedroom 1: Bedroom - 9 ft+ Ceilings, Wall/Wall Carpet, Main
- Bedroom 2: Bedroom - 9 ft+ Ceilings, Full Bath, Jack & Jill Bath, Wall/Wall Carpet, Tile Floor, Upper
- Bedroom 3: Bedroom - 9 ft+ Ceilings, Full Bath, Jack & Jill Bath, Wall/Wall Carpet, Upper
Other Rooms
- Great Room: Great Room - 9 ft+ Ceilings, Dining Area, Gas Log Fireplace, Patio/Terrace, Sliders, Hardwood Floor, Main
- Kitchen: Kitchen - 9 ft+ Ceilings, Granite Counters, Dining Area, Main
- Laundry: Upper Level
- Other Room 1: Other - Laundry Hookup, Upper
Exterior
- Exterior Features: Sidewalk, Gutters, Garden Area, Patio
Parking
- Garage: Yes
- Attached garage: Yes
- Garage Spaces: 2
- Parking: Attached Garage
Location
- County: Hartford
- Driving Directions: GPS Friendly
School Information
- Elementary School: Cherry Brook Primary
- Middle School: Canton
- Intermediate School: Canton
- High School: Canton
Heating & Cooling
- Cooling Type: Central Air, Zoned
- Heating Type: Gravity Warm Air, Zoned, Propane
- Heating Fuel: Propane
- Water Heater: Propane, 50 Gallon Tank
Utilities
- Sewer: Septic
- Water: Private Well
Structural Information
- Architectural Style: Colonial
- Construction Status: Completed/Never Occupied
- Exterior Const.: Vinyl Siding
- Basement Desc.: Full, Unfinished, Concrete Floor
- Roof: Asphalt Shingle
- Attic: Yes
- Square Feet: 2,850
- Above Ground: 2,850 Sq. Ft.
- Year Built: 2025
Lot Features
- Lot Size (Acres): 0.95
- Zoning: R-3
- Lot Description: Cleared, Professionally Landscaped, Open Lot
Green Features
- Energy Features: Thermopane Windows
Financial Considerations
- Tax Year: July 2025-June 2026
Disclosures and Reports
- Property ID: 999999999
Listed by eXp Realty, Dave Olson
Get Pre-Approved Today
Schools
Schools serving 152 E Hill Rd
School District:Canton School District
| Name | Grades | Distance |
|---|---|---|
Cherry Brook Primary School 4 Barbourtown Road, Canton, CT 06019 | PK-3 | 1.4 mi |
Canton Intermediate School 39 Dyer Avenue, Canton, CT 06019 | 4-6 | 1.6 mi |
Canton Middle School 76 Simonds Avenue, Canton, CT 06019 | 7-8 | 1.3 mi |
Canton High School 76 Simonds Avenue, Canton, CT 06019 | 9-12 | 1.3 mi |
Disclaimer:
School attendance boundaries provided by ATTOM Data Solutions and are for reference only. Contact the school directly to verify enrollment eligibility.
Price & Sales History for 152 E Hill Rd
Date
Details
Price
Change
Source
6/29/2026
Price Reduced
$874,900
-2.78%
MLS
4/30/2026
Listed
$899,900
3113.93%
MLS
1/12/2024
Sold
$28,000
—
Public Record
Disclaimer: Historical sales information is derived from public records provided by the county offices. Information is not guaranteed and should be independently verified.
Tax History
Tax History for 152 E Hill Rd
Year
Property Taxes
Change
Tax Assessment
Change
2025
$2,505
-2%
$74,780
—
2023
$2,554
15%
$74,780
19%
2023
$2,227
5%
$62,960
—
2022
$2,121
1%
$62,960
—
2021
$2,092
2%
$62,960
—
2020
$2,052
2%
$62,960
—
2019
$2,017
-7%
$62,960
-11%
2017
$2,163
2%
$70,930
—
2016
$2,111
-47%
$70,930
-48%
2015
$3,948
2%
$135,250
—
2014
$3,863
4%
$135,250
-2%
2012
$3,732
—
$138,700
—
Disclaimer: Historical tax information is derived from public records provided by the county offices. Information is not guaranteed and should be independently verified.
Estimate the Cost
Estimate the Cost for 152 E Hill Rd
152 East Hill Road, Canton, CT 06019 (MLS# 24170977) is a Single Family property with 4 bedrooms and 3 full bathrooms. 152 East Hill Road is currently listed for $874,900 and was received on April 30, 2026. Want to learn more about 152 East Hill Road? Do you have questions about finding other Single Family real estate for sale in Canton? You can browse all Canton real estate or contact a Coldwell Banker agent to request more information.