
This is a carousel with tiles that activate property listing cards. Use the previous and next buttons to navigate.
1/1
$660,000
This is a carousel with tiles that activate property listing cards. Use the previous and next buttons to navigate.
1/1
Property Description
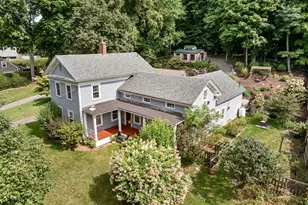
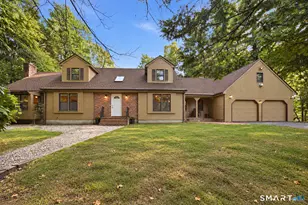
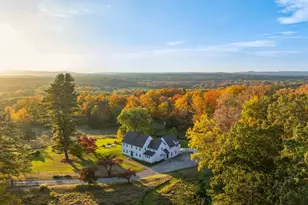
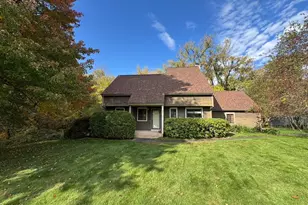
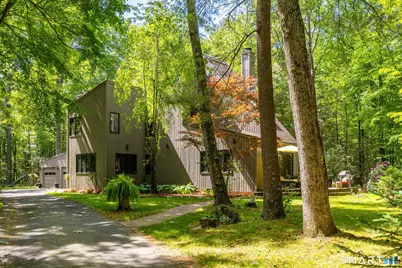
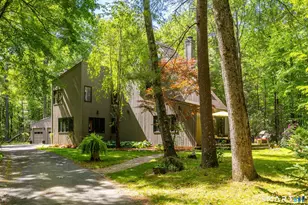
Surrounded by over 3 acres of open lawn and mature woods, this distinctive contemporary offers a peaceful, private setting with an inviting connection to nature. Originally built in 1976 and completely rebuilt from the foundation up in 2001, the home combines striking architectural lines with warm, comfortable living spaces. Natural light fills the interior, while two wood-burning fireplaces create welcoming places to gather. A glass-enclosed sunroom with wet bar provides a serene vantage point for enjoying the changing seasons of New England. The galley-style kitchen offers plenty of counter space and features stainless-steel appliances, dual-oven range, an instant hot-water tap, and direct views to both the yard and the dining room. The primary suite is a relaxing retreat with a walk-through closet and full bath that includes a double vanity, a dual-head tile shower, and Jacuzzi tub. Tucked away in the lower level is an over 500 sqft, heated finished space perfect for a gym, game room, or media room. Central air and generator hookup add to the many features of this home. A covered breezeway connects the home to a three-car garage, while a 10-by-10 shed and a 16-by-20 outbuilding with electricity add valuable storage and flexible project space. The Farmington River Valley offers extensive outdoor recreation opportunities, great dining and shopping, highly rated schools, world class health care, and is roughly 2 hours to both New York City and Boston. Make this one yours!
Full Property Details
Full Property Details for 207 Barbourtown Rd
General
- Sold For: $660,000
- Taxes: (July 2026-June 2027)
- Status: Closed
- Type: Single Family
- Source: SMARTMLS
- MLS ID: 24203558
- Added to Site: 50 day(s) ago
Interior
- Number of Rooms: 7
- Rooms/Areas: Mud Room
- Interior Features: Auto Garage Door Opener, Cable - Pre-wired, Security System
- Fireplace: Yes
- Number of Fireplaces: 2
- Appliances: Oven/Range, Microwave, Refrigerator, Dishwasher, Disposal, Compactor, Instant Hot Water Tap, Washer, Dryer
Rooms
Bathrooms
- Total Bathrooms: 3
- Full Bathrooms: 2
- Half Bathrooms: 1
Bedrooms
- Total Bedrooms: 3
- Primary Bedroom: Primary Bedroom - Full Bath, Whirlpool Tub, Walk-In Closet, Hardwood Floor, 20 x 15, Upper
- Bedroom 1: Bedroom - Hardwood Floor, 12 x 13, Upper
- Bedroom 2: Bedroom - Hardwood Floor, 15 x 11, Upper
Other Rooms
- Living Room: Living Room - Fireplace, Hardwood Floor, 19 x 16, Main
- Kitchen: Kitchen - Tile Floor, 10 x 19, Main
- Dining Room: Dining Room - Hardwood Floor, 17 x 12, Main
- Study: Book Shelves, Built-Ins, Fireplace, Hardwood Floor, 16 x 11, Main
- Game room: Yes
- Game Room: Rec/Play Room - Tile Floor, 14 x 28, Lower
- Rec Room: Tile Floor, 14 x 28, Lower
- Laundry: Lower Level
Exterior
- Exterior Features: Underground Utilities, Shed, Deck, Stone Wall
Parking
- Garage: Yes
- Attached garage: Yes
- Garage Spaces: 3
- Parking: Attached Garage
Location
- County: Hartford
- Driving Directions: GPS friendly
School Information
- Elementary School: Per Board of Ed
- High School: Canton
Heating & Cooling
- Cooling Type: Central Air
- Heating Type: Baseboard, Hot Water, Oil
- Heating Fuel: Oil
- Water Heater: Oil, Domestic
Utilities
- Sewer: Septic
- Water: Private Well
Structural Information
- Architectural Style: Contemporary
- Construction Status: No/Resale
- Exterior Const.: Wood
- Basement Desc.: Full, Partially Finished, Full With Hatchway
- Roof: Asphalt Shingle
- Attic: Yes
- Square Feet: 3,230
- Above Ground: 2,654 Sq. Ft.
- Below Ground: 576 Sq. Ft.
- Year Built: 1976
Lot Features
- Lot Size (Acres): 3.23
- Zoning: R-3
- Lot Description: Secluded, Level Lot, Sloping Lot
Green Features
- Energy Features: Thermopane Windows
Financial Considerations
- Assessment Amount: $350,880
- Tax Year: July 2026-June 2027
Disclosures and Reports
- Property ID: 503546
Get Pre-Approved Today
Schools
Schools serving 207 Barbourtown Rd
School District:Canton School District
| Name | Grades | Distance |
|---|---|---|
Cherry Brook Primary School 4 Barbourtown Road, Canton, CT 06019 | PK-3 | 1.4 mi |
Canton Intermediate School 39 Dyer Avenue, Canton, CT 06019 | 4-6 | 3.9 mi |
Canton Middle School 76 Simonds Avenue, Canton, CT 06019 | 7-8 | 3.7 mi |
Canton High School 76 Simonds Avenue, Canton, CT 06019 | 9-12 | 3.7 mi |
Disclaimer:
School attendance boundaries provided by ATTOM Data Solutions and are for reference only. Contact the school directly to verify enrollment eligibility.
Price & Sales History for 207 Barbourtown Rd
Date
Details
Price
Change
Source
10/01/2026
Sold
$660,000
1.55%
MLS
9/02/2026
Listed
$649,900
—
MLS
Disclaimer: Historical sales information is derived from public records provided by the county offices. Information is not guaranteed and should be independently verified.
207 Barbourtown Road, Canton, CT 06019 (MLS# 24203558) is a Single Family property that was sold at $660,000 on October 01, 2026. This property was sold by Melissa Carman from our Avon / Farmington Office.Want to learn more about 207 Barbourtown Road? Do you have questions about finding other Single Family real estate for sale in Canton? You can browse all Canton real estate or contact a Coldwell Banker agent to request more information.