This is a carousel with tiles that activate property listing cards. Use the previous and next buttons to navigate.
1/40
$765,000 Just Listed
This is a carousel with tiles that activate property listing cards. Use the previous and next buttons to navigate.
1/40
Property Description
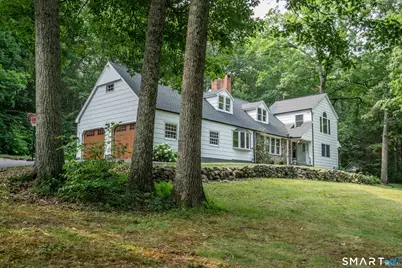
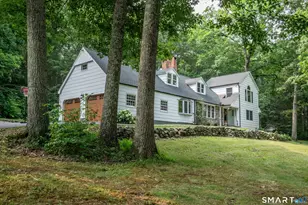
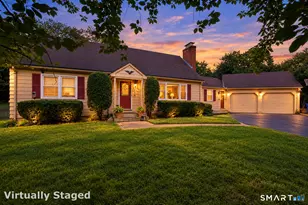
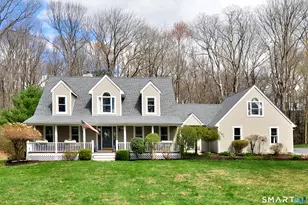
Nestled on 7.8 private acres abutting Cherry Brook, this beautifully renovated retreat features the perfect blend of timeless character, modern comfort, and natural beauty. Surrounded by mature trees and the soothing sounds of the brook, this property offers something special every season of the year. The home features 5 bed/4 baths, and multiple flexible bonus spaces ideal for playrooms, home offices, guest quarters, creative studios, or quiet retreats. At the heart of the home is a beautifully designed chef's kitchen featuring a stunning VT Danby marble island, soapstone countertops, custom range hood, farmhouse sink, Monogram induction cooktop, double ovens, built-in Monogram refrigerator, dedicated coffee station, and separate bar sink. Designed for both everyday living and entertaining, the space effortlessly combines function and elegance. Character-rich details can be found throughout, including original exposed wood beam ceilings, vaulted ceilings, stone fireplaces, and warm natural materials that create a Scandinavian farmhouse aesthetic w/ a touch of Vermont lodge charm. Welcoming Dutch doors add timeless farmhouse appeal while providing a practical feature for pet lovers and families alike. The spacious mudroom serves as the heart of daily life, complete with a cozy wood stove and inviting gathering space that makes coming home feel like a retreat. The primary suite includes an adjoining sitting room perfect for a dressing room, office or home gym.
Full Property Details
Full Property Details for 24 Wright Rd
General
- Price: $765,000
- Taxes: (July 2026-June 2027)
- Status: Active
- Type: Single Family
- Source: SMARTMLS
- MLS ID: 24192151
- Updated: Today (7/22/2026)
- Added to Site: Today
Interior
- Number of Rooms: 9
- Interior Features: Auto Garage Door Opener, Cable - Available, Open Floor Plan
- Fireplace: Yes
- Number of Fireplaces: 3
- Appliances: Electric Cooktop, Wall Oven, Refrigerator, Dishwasher
Rooms
Bathrooms
- Total Bathrooms: 4
- Full Bathrooms: 4
Bedrooms
- Total Bedrooms: 5
- Primary Bedroom: Primary Bedroom - Remodeled, Built-Ins, Full Bath, Stall Shower, Hardwood Floor, Main
- Primary Bedroom 2: Primary Bedroom - Bedroom Suite, Gas Log Fireplace, Full Bath, Upper
- Bedroom 1: Bedroom - Built-Ins, French Doors, Hardwood Floor, Main
- Bedroom 2: Bedroom - Hardwood Floor, Upper
- Bedroom 3: Bedroom - Hardwood Floor, Upper
Other Rooms
- Living Room: Living Room - Beams, Built-Ins, Fireplace, Wood Stove, Hardwood Floor, Main
- Great Room: Great Room - Remodeled, Skylight, Cathedral Ceiling, Beams, Dining Area, Fireplace, Main
- Kitchen: Kitchen - Remodeled, Beams, Granite Counters, Island, Pantry, Main
- Dining Room: Dining Room - Hardwood Floor, Main
- Laundry: Lower Level
- Other Room 1: Other - Fireplace, Vinyl Floor, Main
Exterior
- Exterior Features: Underground Utilities, Shed, Porch, Garden Area, Stone Wall, Patio
Parking
- Garage: Yes
- Attached garage: Yes
- Garage Spaces: 2
- Parking: Attached Garage
Location
- County: Hartford
- Neighborhood: Canton Center
- Driving Directions: GPS Friendly. Rt 44/202 Cherry Brook Wright
School Information
- Elementary School: Cherry Brook Primary
- Middle School: Canton
- Intermediate School: Canton
- High School: Canton
Community
- Community Name: Canton Center
Heating & Cooling
- Cooling Type: Ceiling Fans, Central Air, Split System
- Heating Type: Hot Water, Oil, Other
- Heating Fuel: Oil, Other
- Water Heater: Oil, Upright Tank
Utilities
- Sewer: Septic
- Water: Private Well
Structural Information
- Architectural Style: Cape Cod, Colonial
- Construction Status: No/Resale
- Exterior Const.: Wood
- Basement Desc.: Crawl Space, Full
- Roof: Asphalt Shingle
- Attic: Yes
- Square Feet: 3,521
- Above Ground: 3,521 Sq. Ft.
- Year Built: 1960
Lot Features
- Lot Size (Acres): 7.8
- Zoning: R-3
- Lot Description: Lightly Wooded, Rolling, Water View
Water Features
- Water Front: Yes
- Water View: Yes
- Water Front Desc.: Brook
Financial Considerations
- Assessment Amount: $428,560
- Tax Year: July 2026-June 2027
Disclosures and Reports
- Property ID: 2258939
Listed by Berkshire Hathaway NE Prop., Sheila Gschwind
Get Pre-Approved Today
Schools
Schools serving 24 Wright Rd
School District:Canton School District
| Name | Grades | Distance |
|---|---|---|
Cherry Brook Primary School 4 Barbourtown Road, Canton, CT 06019 | PK-3 | 1.9 mi |
Canton Intermediate School 39 Dyer Avenue, Canton, CT 06019 | 4-6 | 4.4 mi |
Canton Middle School 76 Simonds Avenue, Canton, CT 06019 | 7-8 | 4.1 mi |
Canton High School 76 Simonds Avenue, Canton, CT 06019 | 9-12 | 4.1 mi |
Disclaimer:
School attendance boundaries provided by ATTOM Data Solutions and are for reference only. Contact the school directly to verify enrollment eligibility.
Price & Sales History for 24 Wright Rd
Date
Details
Price
Change
Source
7/22/2026
Listed
$765,000
—
MLS
Disclaimer: Historical sales information is derived from public records provided by the county offices. Information is not guaranteed and should be independently verified.
Estimate the Cost
Estimate the Cost for 24 Wright Rd
24 Wright Road, Canton, CT 06019 (MLS# 24192151) is a Single Family property with 5 bedrooms and 4 full bathrooms. 24 Wright Road is currently listed for $765,000 and was received on July 22, 2026. Want to learn more about 24 Wright Road? Do you have questions about finding other Single Family real estate for sale in Canton? You can browse all Canton real estate or contact a Coldwell Banker agent to request more information.