This is a carousel with tiles that activate property listing cards. Use the previous and next buttons to navigate.
1/1
$810,000
This is a carousel with tiles that activate property listing cards. Use the previous and next buttons to navigate.
1/1
Property Description
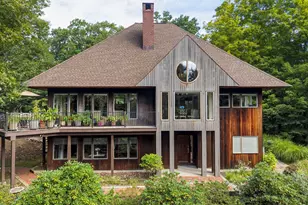
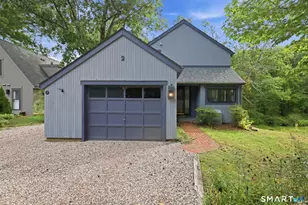
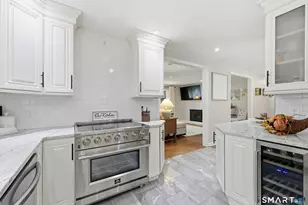
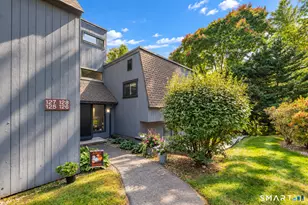
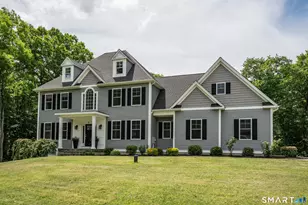
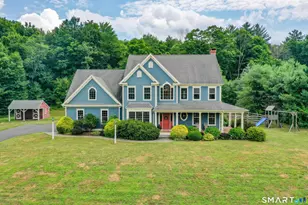
Some homes offer space. Others offer a lifestyle. 3 Wind Mill Lane delivers both. Built in 2019 and located in one of Canton's most desirable neighborhoods, this home blends modern design with highly functional living spaces, energy-efficient solar, and a true backyard retreat. The kitchen is the centerpiece of the home - open, well-appointed, and designed for both everyday living and entertaining. It connects seamlessly to the main living areas and flows directly into the formal dining room, creating a defined yet connected space ideal for gatherings and special occasions. The main level offers comfortable, open-concept living, while the upper floor features 4 spacious bedrooms, including a luxurious primary suite with walk-in closet and private bath, along with a versatile rec/play room. The fully finished lower level significantly expands the home's living space, offering a flexible extension of the main home- ideal for a media room, gym, playroom, home office, or guest suite, with room to comfortably accommodate multiple uses at once. Outside, the property transforms into a private resort. A heated saltwater pool, hot tub, pool house with bathroom and loft, expansive yard, and dedicated putting green create an unmatched setup for entertaining and everyday enjoyment. Professionally maintained grounds with irrigation complete the package. A rare combination of newer construction, thoughtful layout, and exceptional amenities. 3 Wind Mill Lane is built to live, host, enjoy!
Full Property Details
Full Property Details for 3 Wind Mill Ln
General
- Sold For: $810,000
- HOA FEE: $21/month
- HOA FEE FREQ.: Annually
- Taxes: (July 2026-June 2027)
- Status: Closed
- Type: Single Family
- Source: SMARTMLS
- MLS ID: 24181168
- Added to Site: 75 day(s) ago
Interior
- Number of Rooms: 9
- Rooms/Areas: Bonus Room, Exercise Room, Foyer, Gym
- Interior Features: Auto Garage Door Opener, Open Floor Plan
- Fireplace: Yes
- Number of Fireplaces: 1
- Appliances: Oven/Range, Microwave, Refrigerator, Dishwasher, Washer, Dryer
Rooms
Bathrooms
- Total Bathrooms: 3
- Full Bathrooms: 2
- Half Bathrooms: 1
Bedrooms
- Total Bedrooms: 4
- Primary Bedroom: Primary Bedroom - Vaulted Ceiling, Full Bath, Walk-In Closet, Wall/Wall Carpet, Upper
- Bedroom 1: Bedroom - Wall/Wall Carpet, Upper
- Bedroom 2: Bedroom - Walk-In Closet, Wall/Wall Carpet, Upper
- Bedroom 3: Bedroom - Wall/Wall Carpet, Upper
Other Rooms
- Family Room: Family Room - 9 ft+ Ceilings, Gas Log Fireplace, Hardwood Floor, Main
- Kitchen: Kitchen - 9 ft+ Ceilings, Granite Counters, Country, Hardwood Floor, Main
- Dining Room: Dining Room - Hardwood Floor, Main
- Study: Hardwood Floor, Main
- Game room: Yes
- Game Room: Rec/Play Room, Lower
- Rec Room: Lower
- Laundry: Upper Level
Additional Information
- Pool: Yes
- Pool Description: Heated, Pool House, Spa, Safety Fence, Vinyl, Salt Water, In Ground Pool
Exterior
- Exterior Features: Porch-Wrap Around, Porch, Hot Tub, Underground Sprinkler, Patio
Parking
- Garage: Yes
- Attached garage: Yes
- Garage Spaces: 2
- Parking: Attached Garage
Location
- County: Hartford
- Subdivision: Wind Mill Estates
- Driving Directions: Cherry Brook Rd/Rt 179 to Case Street, to Wind Mill.
School Information
- Elementary School: Per Board of Ed
- Middle School: Per Board of Ed
- Intermediate School: Per Board of Ed
- High School: Per Board of Ed
Community
- Association: Yes
- Home Owners Assn.: 1
- Assoc. Fees Include: Grounds Maintenance
Heating & Cooling
- Cooling Type: Central Air
- Heating Type: Hot Air, Propane
- Heating Fuel: Propane
- Water Heater: 50 Gallon Tank
Utilities
- Sewer: Septic
- Water: Private Well
Structural Information
- Architectural Style: Colonial
- Construction Status: No/Resale
- Exterior Const.: Vinyl Siding
- Basement Desc.: Full, Fully Finished
- Roof: Asphalt Shingle
- Attic: Yes
- Square Feet: 3,944
- Above Ground: 2,804 Sq. Ft.
- Below Ground: 1,140 Sq. Ft.
- Year Built: 2019
Lot Features
- Lot Size (Acres): 2.44
- Zoning: R-3
- Lot Description: In Subdivision, On Cul-De-Sac, Professionally Landscaped
Green Features
- Energy Features: Active Solar, Extra Insulation, Fireplace Insert, Generator Ready, Thermopane Windows
Financial Considerations
- Association Fee: $250
- Assoc Fee Freq.: Annually
- Assessment Amount: $517,870
- Tax Year: July 2026-June 2027
Disclosures and Reports
- Property ID: 2540820
Get Pre-Approved Today
Schools
Schools serving 3 Wind Mill Ln
School District:Canton School District
| Name | Grades | Distance |
|---|---|---|
Cherry Brook Primary School 4 Barbourtown Road, Canton, CT 06019 | PK-3 | 4.1 mi |
Canton Intermediate School 39 Dyer Avenue, Canton, CT 06019 | 4-6 | 6.7 mi |
Canton Middle School 76 Simonds Avenue, Canton, CT 06019 | 7-8 | 6.4 mi |
Canton High School 76 Simonds Avenue, Canton, CT 06019 | 9-12 | 6.4 mi |
Disclaimer:
School attendance boundaries provided by ATTOM Data Solutions and are for reference only. Contact the school directly to verify enrollment eligibility.
Price & Sales History for 3 Wind Mill Ln
Date
Details
Price
Change
Source
8/07/2026
Sold
$810,000
3.86%
MLS
6/12/2026
Listed
$779,900
—
MLS
Disclaimer: Historical sales information is derived from public records provided by the county offices. Information is not guaranteed and should be independently verified.
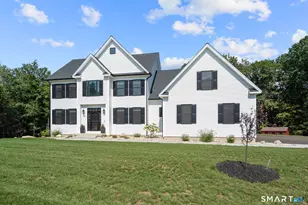
3 Windmill Lane, Canton, CT 06019 (MLS# 24181168) is a Single Family property that was sold at $810,000 on August 07, 2026. This property was listed by Jessica Altro from our Avon / Farmington Office.Want to learn more about 3 Windmill Lane? Do you have questions about finding other Single Family real estate for sale in Canton? You can browse all Canton real estate or contact a Coldwell Banker agent to request more information.