
This is a carousel with tiles that activate property listing cards. Use the previous and next buttons to navigate.
1/1
$955,000
This is a carousel with tiles that activate property listing cards. Use the previous and next buttons to navigate.
1/1
Property Description
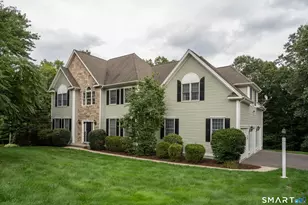
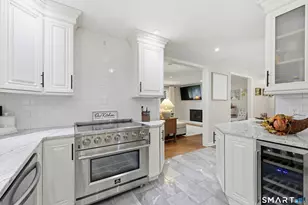
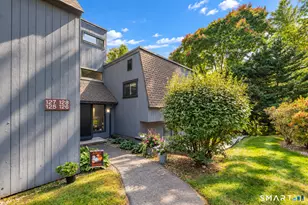
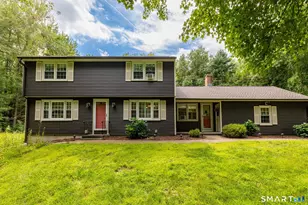
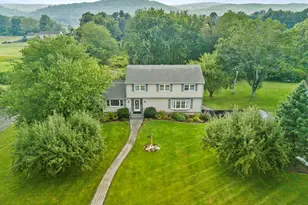
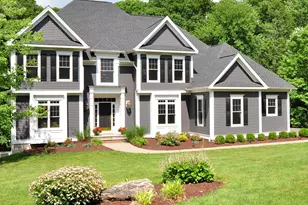
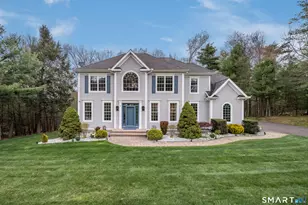
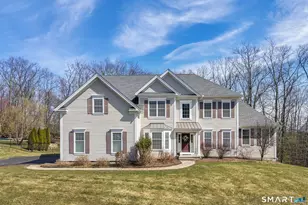
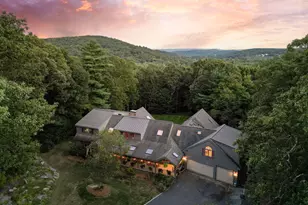
Welcome to 31 Bart Drive, a stunning custom-built colonial located in the highly sought-after Griswold Farms neighborhood. Thoughtfully designed with a finished lower level, this home offers 4 bedrooms, 4 full bathrooms, and 1 half bath. Step inside to an open and inviting layout featuring hardwood floors, detailed crown molding, and abundant natural light throughout. The spacious eat-in kitchen showcases freshly painted cabinetry, new quartz countertops, and a large center island with seating. It is equipped with stainless steel appliances, including a new stove, dishwasher, and refrigerator, along with an unlacquered brass faucet and elegant gold fixtures. Designed for both everyday living and entertaining, the kitchen flows seamlessly into the main living areas and opens through sliding glass doors to a spacious Trex deck and an adjoining patio-ideal for outdoor dining and relaxation. All new outdoor lighting fixtures were also just installed. The main level also features a formal dining room with wainscoting, a private living room or home office with French doors, and a functional mudroom updated with custom cabinetry, a bench, and new flooring. The family room offers hardwood floors, a wood-burning fireplace, and direct access to the Trex deck and patio. Upstairs, the spacious primary suite features a tray ceiling, walk-in closet, and a spa-like bathroom. Additional bedrooms are generously sized, including a Jack-and-Jill bath and a private en-suite bedroom.
Full Property Details
Full Property Details for 31 Bart Dr
General
- Sold For: $955,000
- Taxes: (July 2025-June 2026)
- Status: Closed
- Type: Single Family
- Source: SMARTMLS
- MLS ID: 24174446
- Added to Site: 57 day(s) ago
Interior
- Number of Rooms: 8
- Rooms/Areas: Bonus Room, Foyer, Laundry Room, Mud Room
- Interior Features: Auto Garage Door Opener, Cable - Pre-wired, Open Floor Plan, Security System
- Fireplace: Yes
- Number of Fireplaces: 1
- Appliances: Gas Range, Microwave, Range Hood, Refrigerator, Dishwasher, Disposal
Rooms
Bathrooms
- Total Bathrooms: 5
- Full Bathrooms: 4
- Half Bathrooms: 1
Bedrooms
- Total Bedrooms: 4
- Primary Suite: Full Bath, Walk-In Closet, 15 x 16, Upper
- Bedroom 1: Bedroom - Jack & Jill Bath, Wall/Wall Carpet, 11 x 10, Upper
- Bedroom 2: Bedroom - Jack & Jill Bath, Wall/Wall Carpet, 12 x 10, Upper
- Bedroom 3: Bedroom - Full Bath, Walk-In Closet, Wall/Wall Carpet, 15 x 12, Upper
Other Rooms
- Living Room: Living Room - French Doors, Hardwood Floor, 16 x 13, Main
- Family Room: Family Room - Fireplace, Hardwood Floor, 17 x 21, Main
- Kitchen: Kitchen - Quartz Counters, Island, Hardwood Floor, 24 x 12, Main
- Dining Room: Dining Room - Hardwood Floor, 15 x 12, Main
- Laundry: Upper Level
Exterior
- Color: Gray
Parking
- Garage: Yes
- Attached garage: Yes
- Garage Spaces: 3
- Parking: Attached Garage
Location
- County: Hartford
- Subdivision: Griswold Farms
- Driving Directions: Thayer Ave to Atwater Road to Bart Drive
School Information
- Elementary School: Cherry Brook Primary
- High School: Canton
Heating & Cooling
- Cooling Type: Ceiling Fans, Central Air
- Heating Type: Hot Air, Natural Gas
- Heating Fuel: Natural Gas
- Water Heater: Natural Gas, Upright Tank
Utilities
- Sewer: Public Sewer Connected
- Water: Public Water Connected
Structural Information
- Architectural Style: Colonial
- Construction Status: No/Resale
- Exterior Const.: Wood
- Basement Desc.: Full, Partially Finished, Full With Walk-Out
- Roof: Asphalt Shingle
- Attic: Yes
- Square Feet: 3,206
- Above Ground: 3,206 Sq. Ft.
- Year Built: 2005
Lot Features
- Lot Size (Acres): 0.75
- Zoning: R-2
- Lot Description: In Subdivision
Financial Considerations
- Assessment Amount: $499,360
- Tax Year: July 2025-June 2026
Disclosures and Reports
- Property ID: 2459775
Get Pre-Approved Today
Schools
Schools serving 31 Bart Dr
School District:Canton School District
| Name | Grades | Distance |
|---|---|---|
Canton Intermediate School 39 Dyer Avenue, Canton, CT 06019 | 4-6 | 0.8 mi |
Cherry Brook Primary School 4 Barbourtown Road, Canton, CT 06019 | PK-3 | 3.2 mi |
Canton Middle School 76 Simonds Avenue, Canton, CT 06019 | 7-8 | 1 mi |
Canton High School 76 Simonds Avenue, Canton, CT 06019 | 9-12 | 1 mi |
Disclaimer:
School attendance boundaries provided by ATTOM Data Solutions and are for reference only. Contact the school directly to verify enrollment eligibility.
Price & Sales History for 31 Bart Dr
Date
Details
Price
Change
Source
6/30/2026
Sold
$955,000
6.12%
MLS
5/15/2026
Listed
$899,900
—
MLS
Disclaimer: Historical sales information is derived from public records provided by the county offices. Information is not guaranteed and should be independently verified.
31 Bart Drive, Canton, CT 06019 (MLS# 24174446) is a Single Family property that was sold at $955,000 on June 30, 2026. This property was listed by Haylee Munchgesang from our Avon / Farmington Office.Want to learn more about 31 Bart Drive? Do you have questions about finding other Single Family real estate for sale in Canton? You can browse all Canton real estate or contact a Coldwell Banker agent to request more information.