This is a carousel with tiles that activate property listing cards. Use the previous and next buttons to navigate.
1/1
$370,000
This is a carousel with tiles that activate property listing cards. Use the previous and next buttons to navigate.
1/1
Property Description
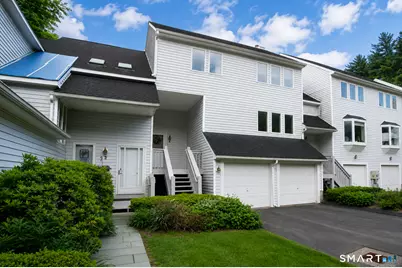
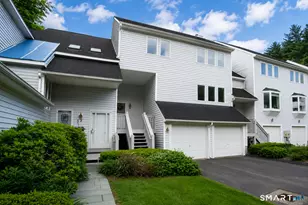
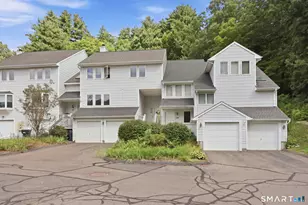
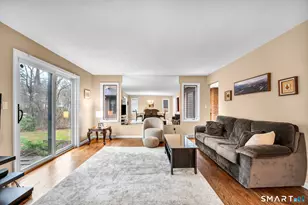
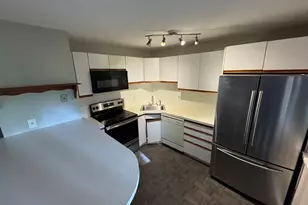
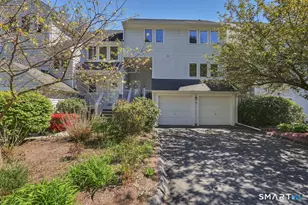
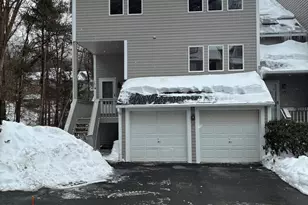
Welcome to 4 Camille Lane in beautiful Canton! This meticulously maintained 3-bedroom, 3.5-bath home offers an open and versatile floor plan filled with natural light, cathedral ceilings, four skylights, and expansive windows creating a bright and inviting atmosphere throughout the main living areas. The open eat-in kitchen features granite countertops and stainless steel appliances, opening to the dining room offering plenty of room for gathering. The sun-filled living room showcases soaring ceilings, a cozy wood-burning fireplace, and a slider leading to a spacious deck where you can relax and enjoy the peaceful surroundings. The main level also includes a flexible bedroom or office space along with a convenient half bath. Upstairs, you'll find a spacious primary suite featuring hardwood flooring, two closets including a walk-in closet, and a private full bath with an updated walk-in shower along with an additional bedroom with hardwood floors and a full bath and storage. The partially finished walk-out lower level adds valuable living space and includes a full bath, making it ideal for a potential in-law suite, guest quarters, home office, fitness room, media room, or possible fourth bedroom. Ideally located with easy access to the Farmington River, Farmington Valley Greenway Rails-to-Trails, Ski Sundown, state parks, medical facilities, and abundant shopping and dining throughout the Farmington Valley
Full Property Details
Full Property Details for 4 Camille Ln #4
General
- Sold For: $370,000
- HOA FEE: $493/month
- Taxes: (July 2026-June 2027)
- Status: Closed
- Type: Townhouse
- Source: SMARTMLS
- MLS ID: 24181811
- Added to Site: 56 day(s) ago
Interior
- Number of Rooms: 5
- Rooms/Areas: Foyer
- Interior Features: Auto Garage Door Opener, Cable - Pre-wired
- Fireplace: Yes
- Number of Fireplaces: 1
- Appliances: Gas Range, Oven/Range, Refrigerator, Dishwasher, Washer, Dryer
Rooms
Bathrooms
- Total Bathrooms: 4
- Full Bathrooms: 3
- Half Bathrooms: 1
Bedrooms
- Total Bedrooms: 3
- Primary Bedroom: Primary Bedroom - Full Bath, Walk-In Closet, Hardwood Floor, 13 x 14, Upper
- Bedroom 1: Bedroom - Wall/Wall Carpet, 13 x 12, Main
- Bedroom 2: Bedroom - Hardwood Floor, 15 x 9, Upper
Other Rooms
- Living Room: Living Room - Skylight, Cathedral Ceiling, Balcony/Deck, Fireplace, Sliders, Hardwood Floor, 15 x 16, Main
- Eat In Kitchen: Eat-In Kitchen - Hardwood Floor, 13 x 15, Main
- Dining Room: Dining Room - Skylight, Cathedral Ceiling, Combination Liv/Din Rm, Hardwood Floor, 13 x 12, Main
- Game room: Yes
- Game Room: Rec/Play Room - Sliders, Wall/Wall Carpet, 15 x 12, Lower
- Rec Room: Sliders, Wall/Wall Carpet, 15 x 12, Lower
- Laundry: Lower Level
Additional Information
- Shared Amenities: Guest Parking
Exterior
- Exterior Features: Deck
Parking
- Garage: Yes
- Garage Spaces: 2
- Parking: Under House Garage
Location
- County: Hartford
- Complex: Cantonbury Heights
- Driving Directions: GPS Friendly
School Information
- Elementary School: Per Board of Ed
- High School: Canton
Community
- Association: Yes
- Home Owners Assn.: 1
- Assoc. Fees Include: Grounds Maintenance, Trash Pickup, Snow Removal, Property Management, Pest Control, Insurance
- Pet Restrictions: Refer to the Association
Heating & Cooling
- Cooling Type: Central Air
- Heating Type: Hot Air, Natural Gas
- Heating Fuel: Natural Gas
- Water Heater: Natural Gas, 40 Gallon Tank
Utilities
- Sewer: Public Sewer Connected
- Water: Public Water Connected
Structural Information
- Architectural Style: Townhouse
- Construction Status: No/Resale
- Exterior Const.: Vinyl Siding
- Basement Desc.: Partial, Garage Access, Partially Finished, Liveable Space
- Attic: Yes
- Square Feet: 1,986
- Above Ground: 1,650 Sq. Ft.
- Below Ground: 336 Sq. Ft.
- Year Built: 1988
Lot Features
- Zoning: SB
- Lot Description: Lightly Wooded
Green Features
- Energy Features: Thermopane Windows
Financial Considerations
- Association Fee: $493
- Assoc Fee Freq.: Monthly
- Assessment Amount: $248,880
- Tax Year: July 2026-June 2027
Disclosures and Reports
- Property ID: 503887
Listed by Glanville Real Estate, William Glanville
Sold by Country Manor Realty, Karen Diamantes

Get Pre-Approved Today
Schools
Schools serving 4 Camille Ln #4
School District:Canton School District
| Name | Grades | Distance |
|---|---|---|
Canton Intermediate School 39 Dyer Avenue, Canton, CT 06019 | 4-6 | 0.9 mi |
Cherry Brook Primary School 4 Barbourtown Road, Canton, CT 06019 | PK-3 | 1.8 mi |
Canton Middle School 76 Simonds Avenue, Canton, CT 06019 | 7-8 | 0.7 mi |
Canton High School 76 Simonds Avenue, Canton, CT 06019 | 9-12 | 0.7 mi |
Disclaimer:
School attendance boundaries provided by ATTOM Data Solutions and are for reference only. Contact the school directly to verify enrollment eligibility.
Price & Sales History for 4 Camille Ln #4
Date
Details
Price
Change
Source
7/22/2026
Sold
$370,000
—
MLS
6/08/2026
Listed
$369,995
—
MLS
Disclaimer: Historical sales information is derived from public records provided by the county offices. Information is not guaranteed and should be independently verified.
4 Camille Lane #4, Canton, CT 06019 (MLS# 24181811) is a Townhouse property that was sold at $370,000 on July 22, 2026. Want to learn more about 4 Camille Lane #4? Do you have questions about finding other Townhouse real estate for sale in Canton? You can browse all Canton real estate or contact a Coldwell Banker agent to request more information.