
This is a carousel with tiles that activate property listing cards. Use the previous and next buttons to navigate.
1/1
$850,000
This is a carousel with tiles that activate property listing cards. Use the previous and next buttons to navigate.
1/1
Property Description
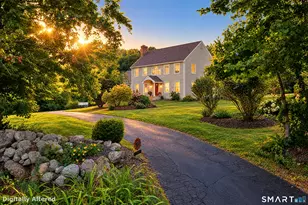
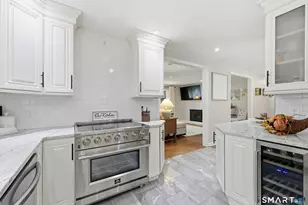
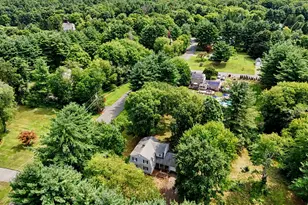
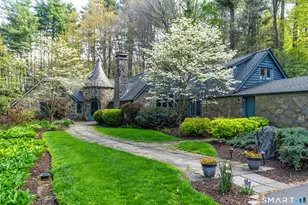
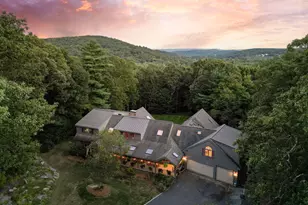
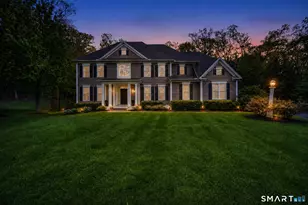
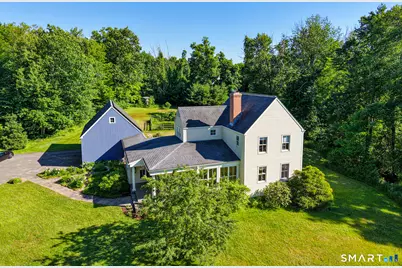
This architecturally one-of-a-kind 4-bedroom, 2.5-bath Colonial farmhouse sits privately on 4.21 acres at the end of a winding drive, surrounded by mature trees and rolling lawns. The soft yellow clapboard exterior, brick chimney, and classic gable rooflines deliver timeless New England character that's increasingly hard to find in a home built with this level of care and detail. The showpiece kitchen features hand-crafted cabinetry, granite counters, a 5 Burner dual fuel Gas stove, center island, and a dramatic wall of windows overlooking the lush backyard - all anchored by a full-size walk-in pantry that any home chef will love. Hardwood floors flow throughout the first floor, and 8 well-proportioned rooms across two stories complete the 3,261 sq ft interior. A finished basement adds another 600 sq ft of flexible living space, and Marvin windows and doors are found throughout the home. Outside, a beautifully landscaped bluestone patio wrapped in perennial gardens in full bloom creates an exceptional space for dining, relaxing, and entertaining. A split-rail fenced paddock, garden shed, and sweeping lawn complete the grounds. The striking two-car detached garage features soaring ceilings, carriage-style doors, and a fully paid-for solar array - clean energy and meaningfully reduced utility costs transfer to the new owner on day one. No lease, just savings. Canton living at its finest - private, polished, and truly one of a kind.
Full Property Details
Full Property Details for 47 Indian Hill Rd
General
- Sold For: $850,000
- Taxes: (July 2026-June 2027)
- Status: Closed
- Type: Single Family
- Source: SMARTMLS
- MLS ID: 24182868
- Added to Site: 59 day(s) ago
Interior
- Number of Rooms: 8
- Interior Features: Cable - Available, Open Floor Plan
- Fireplace: Yes
- Number of Fireplaces: 1
- Appliances: Gas Cooktop, Oven/Range, Microwave, Refrigerator, Freezer, Washer, Dryer
Rooms
Bathrooms
- Total Bathrooms: 3
- Full Bathrooms: 2
- Half Bathrooms: 1
Bedrooms
- Total Bedrooms: 4
- Primary Bedroom: Primary Bedroom, 18 x 17, Upper
- Bedroom 1: Bedroom, 14 x 11, Upper
- Bedroom 2: Bedroom, 15 x 9, Upper
- Bedroom 3: Bedroom, 15 x 9, Upper
Other Rooms
- Living Room: Living Room - 9 ft+ Ceilings, Fireplace, Hardwood Floor, 20 x 19, Main
- Family Room: Family Room - Hardwood Floor, 29 x 17, Main
- Kitchen: Kitchen - Built-Ins, Granite Counters, Island, Pantry, Hardwood Floor, 25 x 15, Main
- Dining Room: Dining Room - 9 ft+ Ceilings, Hardwood Floor, 17 x 15, Main
Parking
- Garage: Yes
- Garage Spaces: 2
- Parking: Detached Garage
Location
- County: Hartford
- Driving Directions: access via Albany Turnpike
School Information
- Elementary School: Cherry Brook Primary
- High School: Per Board of Ed
Heating & Cooling
- Cooling Type: Central Air
- Heating Type: Hot Air, Oil
- Heating Fuel: Oil
- Water Heater: Oil, Upright Tank
Utilities
- Sewer: Septic
- Water: Private Well
Structural Information
- Architectural Style: Colonial
- Construction Status: No/Resale
- Exterior Const.: Wood
- Basement Desc.: Full, Partially Finished
- Roof: Asphalt Shingle
- Attic: Yes
- Square Feet: 3,261
- Above Ground: 3,261 Sq. Ft.
- Year Built: 1998
Lot Features
- Lot Size (Acres): 4.21
- Zoning: R-3
- Lot Description: Level Lot, Professionally Landscaped
Green Features
- Energy Features: Active Solar
Financial Considerations
- Assessment Amount: $469,370
- Tax Year: July 2026-June 2027
Disclosures and Reports
- Property ID: 507898
Get Pre-Approved Today
Schools
Schools serving 47 Indian Hill Rd
School District:Canton School District
| Name | Grades | Distance |
|---|---|---|
Cherry Brook Primary School 4 Barbourtown Road, Canton, CT 06019 | PK-3 | 1.3 mi |
Canton Intermediate School 39 Dyer Avenue, Canton, CT 06019 | 4-6 | 2.3 mi |
Canton Middle School 76 Simonds Avenue, Canton, CT 06019 | 7-8 | 2.1 mi |
Canton High School 76 Simonds Avenue, Canton, CT 06019 | 9-12 | 2.1 mi |
Disclaimer:
School attendance boundaries provided by ATTOM Data Solutions and are for reference only. Contact the school directly to verify enrollment eligibility.
Price & Sales History for 47 Indian Hill Rd
Date
Details
Price
Change
Source
7/21/2026
Sold
$850,000
21.45%
MLS
6/19/2026
Listed
$699,900
—
MLS
Disclaimer: Historical sales information is derived from public records provided by the county offices. Information is not guaranteed and should be independently verified.
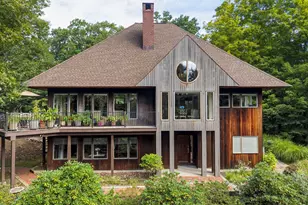
47 Indian Hill Road, Canton, CT 06019 (MLS# 24182868) is a Single Family property that was sold at $850,000 on July 21, 2026. This property was listed by The Steffen Reich Team from our Avon / Farmington Office.Want to learn more about 47 Indian Hill Road? Do you have questions about finding other Single Family real estate for sale in Canton? You can browse all Canton real estate or contact a Coldwell Banker agent to request more information.