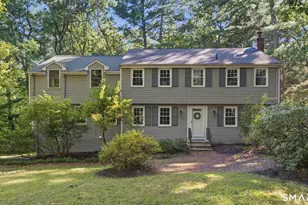
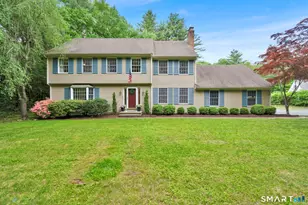
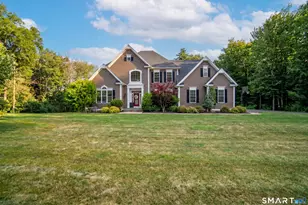
This is a carousel with tiles that activate property listing cards. Use the previous and next buttons to navigate.
1/1
$812,451
This is a carousel with tiles that activate property listing cards. Use the previous and next buttons to navigate.
1/1
Property Description
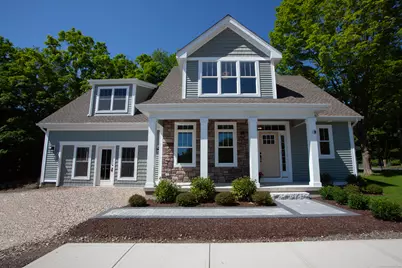
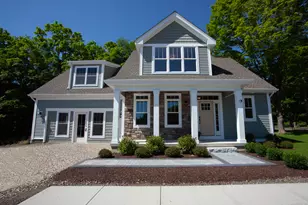
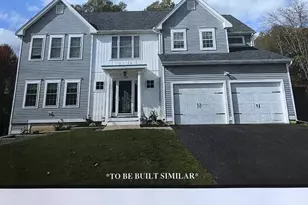
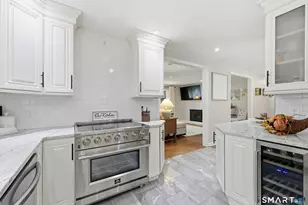
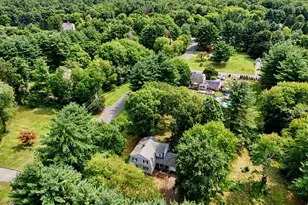
Welcome to Applegate Village located in picturesque Canton, Connecticut. This community consists of 34 craftsmen style homes within a Planned Unit Development. This is the last home in this highly sought after community. This Case model is rich in detail and has it's own distinctive style, luxurious finishes and low maintenance living. This home has an open floor plan, second floor primary suite, large great room with soaring ceilings, gas fireplace, hardwood floors and is open to the heart of every home - the kitchen. The kitchen is beautifully appointed with gorgeous cabinetry, hardwood flooring, allowances for appliances and counters. The first floor has an office and mudroom. The second floor includes 3 bedrooms and a balcony to look over to the first floor. This homes has a ton of windows to allow in natural light, 2 car garages, full basements that can be finished, front porch and back patio. All our homes have public water, public sewers and propane heat. This community is perfectly located so you can walk to restaurants, shopping, indoor golf, and a quick drive to Rails to Trails, orchards, vineyards and recreational fun on the Farmington River.
Full Property Details
Full Property Details for 49 AppleGate Ln #49
General
- Sold For: $812,451
- HOA FEE: $325/month
- Taxes: (July 2025-June 2026)
- Status: Closed
- Type: Single Family
- Source: SMARTMLS
- MLS ID: 24119229
- Added to Site: 328 day(s) ago
Interior
- Number of Rooms: 6
- Rooms/Areas: Foyer, Mud Room
- Interior Features: Auto Garage Door Opener, Cable - Available, Open Floor Plan
- Fireplace: Yes
- Number of Fireplaces: 1
- Appliances: Allowance
Rooms
Bathrooms
- Total Bathrooms: 3
- Full Bathrooms: 2
- Half Bathrooms: 1
Bedrooms
- Total Bedrooms: 3
- Primary Suite: Full Bath, Walk-In Closet, 18 x 15.5, Upper
- Bedroom 1: Bedroom, 11 x 11, Upper
- Bedroom 2: Bedroom, 11 x 12, Upper
Other Rooms
- Great Room: Great Room - Gas Log Fireplace, Hardwood Floor, 15 x 18, Main
- Kitchen: Kitchen - 9 ft+ Ceilings, Island, Pantry, Hardwood Floor, 10 x 12, Main
- Eat In Kitchen: Eat-In Kitchen - 9 ft+ Ceilings, 11 x 12, Main
- Office: Office - 9 ft+ Ceilings, Hardwood Floor, 10 x 12, Main
- Laundry: Main Level
Exterior
- Exterior Features: Underground Utilities, Sidewalk, Porch, Gutters, Underground Sprinkler, Patio
Parking
- Garage: Yes
- Attached garage: Yes
- Garage Spaces: 2
- Parking: Attached Garage
Location
- County: Hartford
- Driving Directions: Rte 44 to Lawton to Applegate Lane. GPS 35 Lawton Rd, Canton
School Information
- Elementary School: Per Board of Ed
- High School: Per Board of Ed
Community
- Association: Yes
- Home Owners Assn.: 1
- Assoc. Fees Include: Grounds Maintenance, Trash Pickup, Snow Removal, Property Management, Road Maintenance, Insurance
Heating & Cooling
- Cooling Type: Central Air
- Heating Type: Hot Air, Propane
- Heating Fuel: Propane
- Water Heater: Propane, 50 Gallon Tank
Utilities
- Sewer: Public Sewer Connected
- Water: Public Water Connected
Structural Information
- Architectural Style: Cape Cod, Cottage
- Description/Design: Planned Unit Development
- Construction Status: To Be Built
- Exterior Const.: Vinyl Siding, Stone
- Basement Desc.: Full, Hatchway Access
- Roof: Asphalt Shingle
- Attic: Yes
- Square Feet: 2,103
- Above Ground: 2,103 Sq. Ft.
- Year Built: 2026
Lot Features
- Lot Size (Acres): 0.05
- Zoning: residential
- Lot Description: Zero Lot Line, In Subdivision, Professionally Landscaped
Green Features
- Energy Features: Energy Star Rated, Thermopane Windows
Financial Considerations
- Association Fee: $325
- Assoc Fee Freq.: Monthly
- Tax Year: July 2025-June 2026
Disclosures and Reports
- Property ID: 2841771
Listed by Berkshire Hathaway NE Prop., Penny Gitberg
Sold by Berkshire Hathaway NE Prop., Leisa Ritchie

Get Pre-Approved Today
Schools
Schools serving 49 AppleGate Ln #49
School District:Canton School District
| Name | Grades | Distance |
|---|---|---|
Canton Intermediate School 39 Dyer Avenue, Canton, CT 06019 | 4-6 | 1.8 mi |
Cherry Brook Primary School 4 Barbourtown Road, Canton, CT 06019 | PK-3 | 2.8 mi |
Canton Middle School 76 Simonds Avenue, Canton, CT 06019 | 7-8 | 1.7 mi |
Canton High School 76 Simonds Avenue, Canton, CT 06019 | 9-12 | 1.7 mi |
Disclaimer:
School attendance boundaries provided by ATTOM Data Solutions and are for reference only. Contact the school directly to verify enrollment eligibility.
Price & Sales History for 49 AppleGate Ln #49
Date
Details
Price
Change
Source
6/11/2026
Sold
$812,451
21.26%
MLS
8/13/2025
Listed
$670,000
—
MLS
Disclaimer: Historical sales information is derived from public records provided by the county offices. Information is not guaranteed and should be independently verified.
Home Warranty : Included
49 Applegate Lane #49, Canton, CT 06019 (MLS# 24119229) is a Single Family property that was sold at $812,451 on June 11, 2026. Want to learn more about 49 Applegate Lane #49? Do you have questions about finding other Single Family real estate for sale in Canton? You can browse all Canton real estate or contact a Coldwell Banker agent to request more information.