

This is a carousel with tiles that activate property listing cards. Use the previous and next buttons to navigate.
1/1
$1,025,000
This is a carousel with tiles that activate property listing cards. Use the previous and next buttons to navigate.
1/1
Property Description
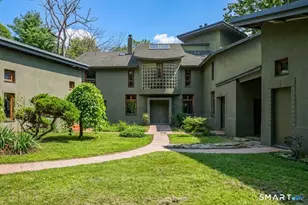
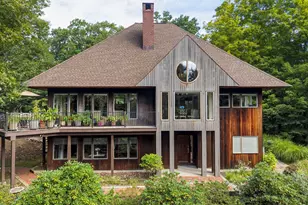
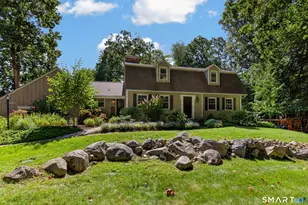
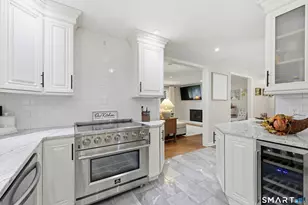
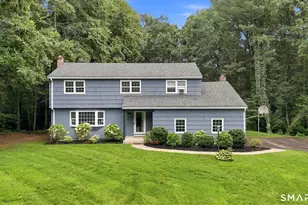
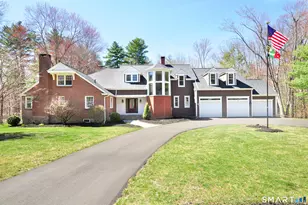
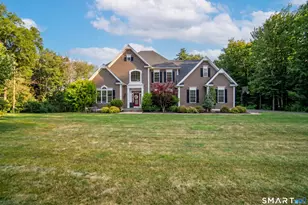
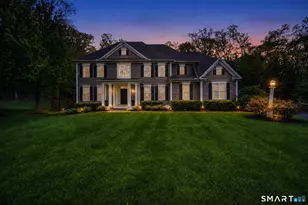
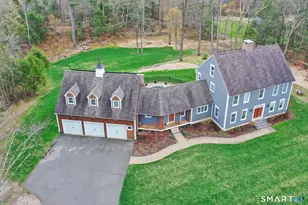
Experience the ultimate private sanctuary in this meticulously updated 4-bedroom modern colonial, gracefully set on over four acres of pristine, park-like grounds. Blending refined living with natural beauty, this exceptional property offers a rare opportunity to enjoy complete privacy while remaining just minutes from everyday conveniences. A light-filled, open-concept floor plan creates a seamless connection between indoor living spaces and the surrounding woodland views. The expansive kitchen is thoughtfully designed for both everyday living and entertaining, featuring oversized windows, an impressive center island, and dedicated wine and beverage refrigerators-perfect for hosting gatherings of any size. It's well equiped with Thermador range and dishwasher. The outdoor experience is where this home truly shines. The expansive grounds offer endless possibilities year-round-from summer afternoons spent by the pool and backyard games on the open lawn, to winter sledding on your own private hill. A thoughtfully maintained vegetable garden with adjacent storage shed provides the perfect opportunity for farm-to-table living, while evenings can be enjoyed around the fire pit under the stars. A beautifully appointed mudroom, laundry room, and full bath are onveniently located off the side entrance with easy access to the outdoor living areas. At the heart of the home, a striking stone, wood-burning fireplace anchors the main living space, adding warmth and character.
Full Property Details
Full Property Details for 6 Eastview Dr
General
- Sold For: $1,025,000
- Taxes: (July 2025-June 2026)
- Status: Closed
- Type: Single Family
- Source: SMARTMLS
- MLS ID: 24170633
- Added to Site: 71 day(s) ago
Interior
- Number of Rooms: 7
- Rooms/Areas: Foyer, Laundry Room, Mud Room
- Interior Features: Auto Garage Door Opener, Cable - Available
- Fireplace: Yes
- Number of Fireplaces: 1
- Appliances: Oven/Range, Microwave, Refrigerator, Dishwasher
Rooms
Bathrooms
- Total Bathrooms: 4
- Full Bathrooms: 4
Bedrooms
- Total Bedrooms: 4
- Primary Bedroom: Primary Bedroom - Hardwood Floor, Upper
- Bedroom 1: Bedroom - Hardwood Floor, Upper
- Bedroom 2: Bedroom - Hardwood Floor, Upper
- Bedroom 3: Bedroom - Hardwood Floor, Upper
Other Rooms
- Living Room: Living Room - Hardwood Floor, Main
- Family Room: Family Room - Fireplace, Hardwood Floor, Main
- Kitchen: Kitchen - Cathedral Ceiling, Beams, Granite Counters, Hardwood Floor, Main
- Dining Room: Dining Room - Hardwood Floor, Main
- Laundry: Main Level
Additional Information
- Pool: Yes
- Pool Description: In Ground Pool
Parking
- Garage: Yes
- Attached garage: Yes
- Garage Spaces: 3
- Total Spaces: 2
- Parking: Attached Garage, Driveway
Location
- County: Hartford
- Driving Directions: West Mountain Rd to Shingle Mill to Eastview Dr
School Information
- Elementary School: Cherry Brook Primary
- Middle School: Canton
- Intermediate School: Canton
- High School: Canton
Heating & Cooling
- Cooling Type: Central Air
- Heating Type: Hot Air, Propane
- Heating Fuel: Propane
- Water Heater: Propane, 80 Gallon Tank
Utilities
- Sewer: Septic
- Water: Private Well
Structural Information
- Architectural Style: Colonial
- Construction Status: No/Resale
- Exterior Const.: Vinyl Siding
- Basement Desc.: Full
- Roof: Asphalt Shingle
- Attic: Yes
- Square Feet: 3,449
- Above Ground: 3,449 Sq. Ft.
- Year Built: 2014
Lot Features
- Lot Size (Acres): 4.79
- Driveway/Sidewalk: Paved
- Zoning: R-3
- Lot Description: Lightly Wooded
Financial Considerations
- Assessment Amount: $482,940
- Tax Year: July 2025-June 2026
Disclosures and Reports
- Exclusions: new tvs negotiable
- Property ID: 2258476
Get Pre-Approved Today
Schools
Schools serving 6 Eastview Dr
School District:Canton School District
| Name | Grades | Distance |
|---|---|---|
Cherry Brook Primary School 4 Barbourtown Road, Canton, CT 06019 | PK-3 | 1 mi |
Canton Intermediate School 39 Dyer Avenue, Canton, CT 06019 | 4-6 | 2 mi |
Canton Middle School 76 Simonds Avenue, Canton, CT 06019 | 7-8 | 1.8 mi |
Canton High School 76 Simonds Avenue, Canton, CT 06019 | 9-12 | 1.8 mi |
Disclaimer:
School attendance boundaries provided by ATTOM Data Solutions and are for reference only. Contact the school directly to verify enrollment eligibility.
Price & Sales History for 6 Eastview Dr
Date
Details
Price
Change
Source
6/22/2026
Sold
$1,025,000
14.02%
MLS
4/30/2026
Listed
$899,000
—
MLS
Disclaimer: Historical sales information is derived from public records provided by the county offices. Information is not guaranteed and should be independently verified.
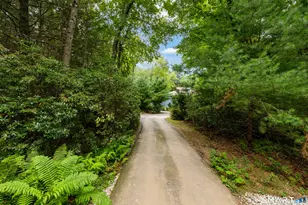
6 Eastview Drive, Canton, CT 06019 (MLS# 24170633) is a Single Family property that was sold at $1,025,000 on June 22, 2026. This property was listed by Melissa Carman from our Avon / Farmington Office.Want to learn more about 6 Eastview Drive? Do you have questions about finding other Single Family real estate for sale in Canton? You can browse all Canton real estate or contact a Coldwell Banker agent to request more information.