This is a carousel with tiles that activate property listing cards. Use the previous and next buttons to navigate.
1/1
$850,000
This is a carousel with tiles that activate property listing cards. Use the previous and next buttons to navigate.
1/1
Property Description
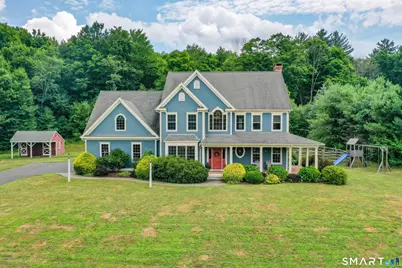
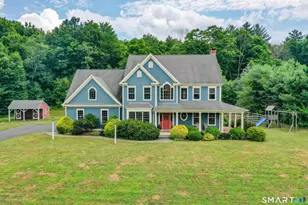
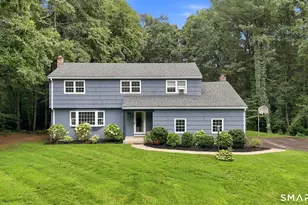
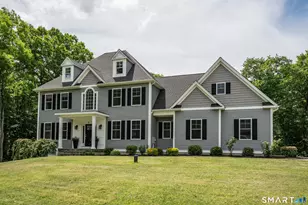
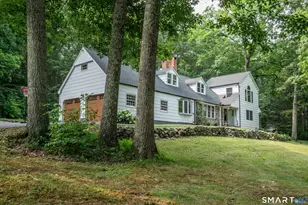
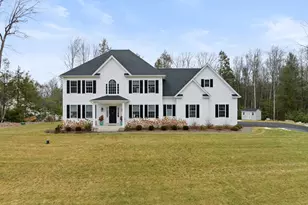
Welcome home to this picturesque colonial nestled on 4.8+ acres in one of Canton's desirable locations. The gracious foyer welcomes you to an elegant dining room with butler's pantry and office. Thoughtfully designed for everyday living, the granite and stainless kitchen with center island opens to the family room with floor to ceiling stone fireplace. A turned staircase leads to the 2nd floor which continues to impress. Retire to the sun-filled primary suite featuring a tray ceiling, walk-in closet and a luxurious bath complete w/double sinks, soaking tub and tile shower. Three additional bedrooms, one with an ensuite bath, a spacious bonus room w/ second staircase and laundry room complement the upper level. Attention to detail is evident with gorgeous hardwood floors, French doors, transom windows, crown molding and mudroom w/custom woodwork. The exterior of this home is as beautiful as the inside. Relax on the front porch at the end of the day and watch the beautiful sunsets or entertain on the new patio in the fenced in backyard. Pride of ownership is evident with many recent updates including newer furnace & hot water heater, 2nd floor hardwood floors, recently painted interior, new fencing and landscaping. Set back from the road on a private lot, this meticulous home is located close to RT 44, shopping and within a short commute to Hartford, Farmington, and Bradley Int'l airport.
Full Property Details
Full Property Details for 679 Cherry Brook Rd
General
- Sold For: $850,000
- Taxes: (July 2025-June 2026)
- Status: Closed
- Type: Single Family
- Source: SMARTMLS
- MLS ID: 24160357
- Added to Site: 105 day(s) ago
Interior
- Number of Rooms: 9
- Interior Features: Auto Garage Door Opener, Cable - Available, Open Floor Plan
- Fireplace: Yes
- Number of Fireplaces: 1
- Appliances: Electric Cooktop, Wall Oven, Range Hood, Refrigerator, Dishwasher, Washer, Dryer, Wine Chiller
Rooms
Bathrooms
- Total Bathrooms: 3
- Full Bathrooms: 2
- Half Bathrooms: 1
Bedrooms
- Total Bedrooms: 4
- Primary Bedroom: Primary Bedroom - 9 ft+ Ceilings, Full Bath, Stall Shower, Whirlpool Tub, Walk-In Closet, Hardwood Floor, 18 x 12, Upper
- Bedroom 1: Bedroom - Hardwood Floor, 11 x 12, Upper
- Bedroom 2: Bedroom - Full Bath, Hardwood Floor, Tub w/Shower, 12 x 12, Upper
- Bedroom 3: Bedroom - Hardwood Floor, 13 x 11, Upper
Other Rooms
- Family Room: Family Room - 9 ft+ Ceilings, Fireplace, Sliders, Hardwood Floor, 19 x 18, Main
- Kitchen: Kitchen - 9 ft+ Ceilings, Granite Counters, Dining Area, Island, 17 x 21, Main
- Dining Room: Dining Room - 9 ft+ Ceilings, Wet Bar, French Doors, Hardwood Floor, 14 x 12, Main
- Office: Office - 9 ft+ Ceilings, French Doors, 13 x 13, Main
- Game room: Yes
- Game Room: Rec/Play Room - Hardwood Floor, 32 x 22, Upper
- Rec Room: Hardwood Floor, 32 x 22, Upper
- Laundry: Upper Level
Exterior
- Exterior Features: Shed, Porch, Patio
Parking
- Garage: Yes
- Attached garage: Yes
- Garage Spaces: 3
- Parking: Attached Garage
Location
- County: Hartford
- Neighborhood: Cherry Brook
- Driving Directions: gps friendly. .After entering the driveway take the left fork and follow driveway up to the home
School Information
- Elementary School: Cherry Brook Primary
- Middle School: Canton
- Intermediate School: Canton
- High School: Canton
Community
- Community Name: Cherry Brook
Heating & Cooling
- Cooling Type: Central Air
- Heating Type: Hot Air, Oil
- Heating Fuel: Oil
- Water Heater: Oil, Upright Tank
Utilities
- Sewer: Septic
- Water: Private Well
Structural Information
- Architectural Style: Colonial
- Construction Status: No/Resale
- Exterior Const.: Clapboard
- Basement Desc.: Full
- Roof: Asphalt Shingle
- Attic: Yes
- Square Feet: 3,556
- Above Ground: 3,556 Sq. Ft.
- Year Built: 2005
Lot Features
- Lot Size (Acres): 4.84
- Zoning: R-3
- Lot Description: Fence - Partial, Rolling
Financial Considerations
- Assessment Amount: $462,200
- Tax Year: July 2025-June 2026
Disclosures and Reports
- Property ID: 2459710
Listed by Berkshire Hathaway NE Prop., Sheila Gschwind
Sold by Carbutti & Co., Realtors, Heather Zito

Get Pre-Approved Today
Schools
Schools serving 679 Cherry Brook Rd
School District:Canton School District
| Name | Grades | Distance |
|---|---|---|
Cherry Brook Primary School 4 Barbourtown Road, Canton, CT 06019 | PK-3 | 3.6 mi |
Canton Intermediate School 39 Dyer Avenue, Canton, CT 06019 | 4-6 | 6.2 mi |
Canton Middle School 76 Simonds Avenue, Canton, CT 06019 | 7-8 | 5.9 mi |
Canton High School 76 Simonds Avenue, Canton, CT 06019 | 9-12 | 5.9 mi |
Disclaimer:
School attendance boundaries provided by ATTOM Data Solutions and are for reference only. Contact the school directly to verify enrollment eligibility.
Price & Sales History for 679 Cherry Brook Rd
Date
Details
Price
Change
Source
6/17/2026
Sold
$850,000
3.66%
MLS
3/28/2026
Listed
$820,000
—
MLS
Disclaimer: Historical sales information is derived from public records provided by the county offices. Information is not guaranteed and should be independently verified.
679 Cherry Brook Road, Canton, CT 06019 (MLS# 24160357) is a Single Family property that was sold at $850,000 on June 17, 2026. Want to learn more about 679 Cherry Brook Road? Do you have questions about finding other Single Family real estate for sale in Canton? You can browse all Canton real estate or contact a Coldwell Banker agent to request more information.