This is a carousel with tiles that activate property listing cards. Use the previous and next buttons to navigate.
1/1
$1,300,000
This is a carousel with tiles that activate property listing cards. Use the previous and next buttons to navigate.
1/1
Property Description
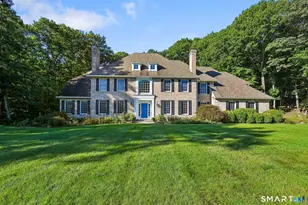
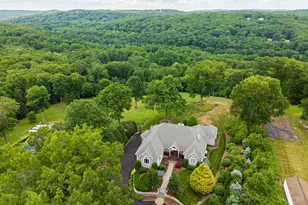
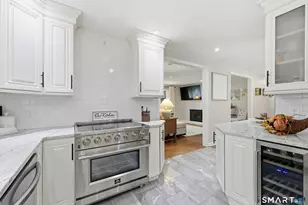
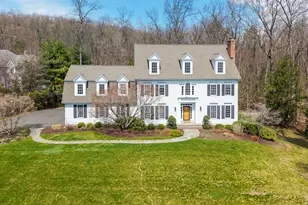
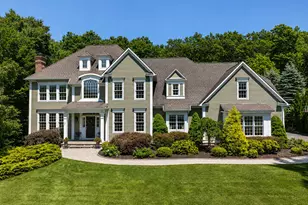
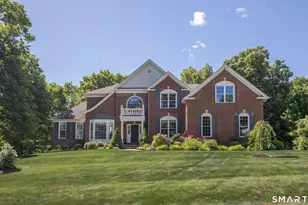
Welcome to 7 Queens Peak Rd, a fully reimagined luxury residence set on 1.07 private, professionally landscaped acres on a premier corner lot in Canton, ideally located just minutes to Canton town center and close to Avon. Offering 6,337 SF of refined living space, this home has been completely renovated from top to bottom with elevated finishes and exceptional craftsmanship throughout. A gracious foyer introduces the main level, featuring a private study with pocket doors and an elegant office with a wood-burning fireplace. Soaring ceilings and a second fireplace anchor the main living space, which flows into the formal dining room and expansive chef's kitchen appointed with an AGA European range and Bosch appliances. Two sets of sliding glass doors open to an expansive deck overlooking the inground pool and private grounds, while the in-law suite enjoys its own connected upper deck. The second floor offers a luxurious primary suite with a walk-in closet and spa-inspired bath with soaking tub and Bluetooth LED lighting, along with two bedrooms connected by a Jack and Jill bath and a fourth bedroom with its own full bath. The finished walk-out lower level includes a full bath and flexible space for a gym, media room, or guest suite. Additional highlights include James Hardie siding, central vacuum, laundry room with pet shower, updated mechanical systems, and conversion to natural gas. A turnkey estate offering scale, privacy, and elevated living near all local amenities.
Full Property Details
Full Property Details for 7 Queens Peak
General
- Sold For: $1,300,000
- Taxes: (July 2025-June 2026)
- Status: Closed
- Type: Single Family
- Source: SMARTMLS
- MLS ID: 24173912
- Added to Site: 60 day(s) ago
Interior
- Number of Rooms: 13
- Rooms/Areas: Foyer, Laundry Room, Mud Room
- Interior Features: Central Vacuum
- Fireplace: Yes
- Number of Fireplaces: 2
- Appliances: Gas Range, Microwave, Range Hood, Refrigerator, Dishwasher, Disposal, Washer, Electric Dryer
Rooms
Bathrooms
- Total Bathrooms: 7
- Full Bathrooms: 5
- Half Bathrooms: 2
- Primary Bathroom: Primary Bath, Upper
- Full Bath: Upper
- Partial Bath: Main
Bedrooms
- Total Bedrooms: 5
- Primary Bedroom: Primary Bedroom - Walk-In Closet, Upper
- Bedroom 1: Bedroom - Jack & Jill Bath, Upper
- Bedroom 2: Bedroom - Jack & Jill Bath, Upper
- Bedroom 3: Bedroom - Full Bath, Upper
- Bedroom 4: Bedroom, Upper
Other Rooms
- Living Room: Living Room, Lower
- Family Room: Family Room, Lower
- Kitchen: Kitchen - 9 ft+ Ceilings, Quartz Counters, Island, Main
- Dining Room: Dining Room - 9 ft+ Ceilings, Main
- Office: Office, Lower
- Study: 9 ft+ Ceilings, Main
- Laundry: Main Level
- In-Law/Au Pair Suite: Yes
Additional Information
- Pool: Yes
- Pool Description: Vinyl, In Ground Pool
Exterior
- Exterior Features: Shed, Porch, Deck, Gutters, Lighting, Stone Wall, Underground Sprinkler
- Color: White
Parking
- Garage: Yes
- Attached garage: Yes
- Garage Spaces: 3
- Total Spaces: 7
- Parking: Attached Garage, Paved, Off Street Parking, Driveway
Location
- County: Hartford
- Neighborhood: Canton Center
- Driving Directions: CT -177N to Sunrise Dr to Queens Peak Rd
School Information
- Elementary School: Per Board of Ed
- Middle School: Per Board of Ed
- Intermediate School: Per Board of Ed
- High School: Per Board of Ed
Community
- Community Name: Canton Center
Heating & Cooling
- Cooling Type: Central Air
- Heating Type: Gas on Gas, Hot Air, Natural Gas
- Heating Fuel: Natural Gas
- Water Heater: Electric, Tankless Hotwater
Utilities
- Sewer: Septic
- Water: Private Well
Structural Information
- Architectural Style: Colonial
- Construction Status: No/Resale
- Exterior Const.: Hardie Board, Stone
- Basement Desc.: Full, Heated, Storage, Garage Access, Cooled, Interior Access, Liveable Space
- Roof: Asphalt Shingle
- Attic: Yes
- Disability Access: Accessible Bath
- Square Feet: 6,337
- Above Ground: 4,772 Sq. Ft.
- Below Ground: 1,565 Sq. Ft.
- Year Built: 1990
Lot Features
- Lot Size (Acres): 1.07
- Driveway/Sidewalk: Private, Circular, Paved
- Zoning: R-2
- Lot Description: Corner Lot, Level Lot
Financial Considerations
- Assessment Amount: $333,800
- Tax Year: July 2025-June 2026
Disclosures and Reports
- Property ID: 2258522
Get Pre-Approved Today
Schools
Schools serving 7 Queens Peak
School District:Canton School District
| Name | Grades | Distance |
|---|---|---|
Canton Intermediate School 39 Dyer Avenue, Canton, CT 06019 | 4-6 | 1.4 mi |
Cherry Brook Primary School 4 Barbourtown Road, Canton, CT 06019 | PK-3 | 3.4 mi |
Canton Middle School 76 Simonds Avenue, Canton, CT 06019 | 7-8 | 1.4 mi |
Canton High School 76 Simonds Avenue, Canton, CT 06019 | 9-12 | 1.4 mi |
Disclaimer:
School attendance boundaries provided by ATTOM Data Solutions and are for reference only. Contact the school directly to verify enrollment eligibility.
Price & Sales History for 7 Queens Peak
Date
Details
Price
Change
Source
7/02/2026
Sold
$1,300,000
0.39%
MLS
5/08/2026
Listed
$1,295,000
—
MLS
Disclaimer: Historical sales information is derived from public records provided by the county offices. Information is not guaranteed and should be independently verified.
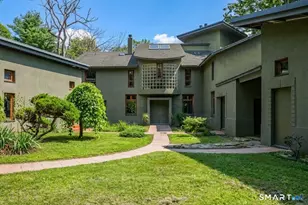
7 Queens Peak, Canton, CT 06019 (MLS# 24173912) is a Single Family property that was sold at $1,300,000 on July 02, 2026. This property was sold by Jessica Altro from our Avon / Farmington Office.Want to learn more about 7 Queens Peak? Do you have questions about finding other Single Family real estate for sale in Canton? You can browse all Canton real estate or contact a Coldwell Banker agent to request more information.