This is a carousel with tiles that activate property listing cards. Use the previous and next buttons to navigate.
1/1
$825,000
This is a carousel with tiles that activate property listing cards. Use the previous and next buttons to navigate.
1/1
Property Description
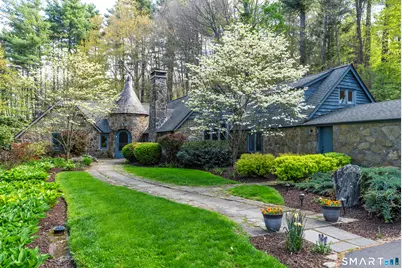
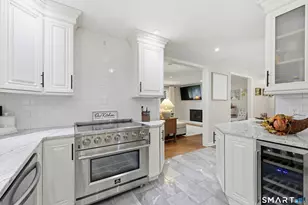
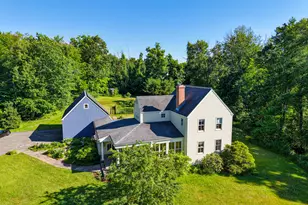
Tucked quietly on two acres of lushly landscaped grounds, this enchanting storybook home offers architectural character, privacy, and lifestyle. Inspired by French Normandy design, it is defined by a turreted entry, hand-laid stonework, and rich detail that feels both timeless and personal. Designed with its natural setting in mind, the home is set back and integrated into the landscape, creating a sense of peace and individuality. Inside, vaulted ceilings with exposed beams, stone fireplaces, stained glass and light-filled spaces create both warmth and scale. Each room has views of lovely trees and perennial gardens. The custom kitchen has been completely reimagined by a local designer, with fine finishes and thoughtful details balancing function with style. Opening effortlessly to the living and dining areas, it suits both everyday living and entertaining. The 1,000 bottle wine cellar adds a special touch. A private primary suite with fireplace offers a quiet retreat, while additional spaces provide flexibility for guests, work, or creative use. Outdoors, a heated pool, stone patios, a babbling brook leading to the koi pond and separate guest house create a private paradise ideal for company or quiet enjoyment. A bird watcher's dream, the property is alive with natural beauty in all seasons. Whether a full-time residence or weekend escape, you'll be just 30 minutes to the airport, a quick ride to Collinsville, the Farmington River, Ski Sundown and everyday conveniences.
Full Property Details
Full Property Details for 8 Morgan Rd
General
- Sold For: $825,000
- Taxes: (July 2025-June 2026)
- Status: Closed
- Type: Single Family
- Source: SMARTMLS
- MLS ID: 24173373
- Added to Site: 59 day(s) ago
Interior
- Number of Rooms: 9
- Interior Features: Auto Garage Door Opener, Open Floor Plan
- Fireplace: Yes
- Number of Fireplaces: 2
- Appliances: Oven/Range, Microwave, Refrigerator, Dishwasher, Washer, Dryer
Rooms
Bathrooms
- Total Bathrooms: 4
- Full Bathrooms: 3
- Half Bathrooms: 1
Bedrooms
- Total Bedrooms: 2
- Primary Suite: Main
- Bedroom 1: Bedroom - Full Bath, Upper
Other Rooms
- Living Room: Living Room, Main
- Kitchen: Kitchen, Main
- Dining Room: Dining Room, Main
- Den: Den, Main
- Loft: Loft, Upper
- Laundry: Main Level
Additional Information
- Pool: Yes
- Pool Description: Heated, Safety Fence, In Ground Pool
Exterior
- Exterior Features: Shed, Garden Area, Lighting, Guest House, Stone Wall, Patio
Parking
- Garage: Yes
- Attached garage: Yes
- Garage Spaces: 1
- Parking: Attached Garage
Location
- County: Hartford
- Driving Directions: Cherry Brook Road to Morgan Road
School Information
- Elementary School: Cherry Brook Primary
- High School: Canton
Heating & Cooling
- Cooling Type: Central Air, Split System, Window Unit
- Heating Type: Hot Air, Oil, Propane, Wood
- Heating Fuel: Oil, Propane, Wood
- Water Heater: Domestic
Utilities
- Sewer: Septic
- Water: Private Well
Structural Information
- Architectural Style: Cottage, Normandy
- Construction Status: No/Resale
- Exterior Const.: Stone, Wood
- Basement Desc.: Partial, Sump Pump, Interior Access, Concrete Floor
- Roof: Asphalt Shingle, Slate
- Attic: Yes
- Square Feet: 3,123
- Above Ground: 3,123 Sq. Ft.
- Year Built: 1940
Lot Features
- Lot Size (Acres): 2.01
- Zoning: R-2
- Lot Description: Secluded, Level Lot
Green Features
- Energy Features: Programmable Thermostat, Thermopane Windows
Financial Considerations
- Assessment Amount: $464,540
- Tax Year: July 2025-June 2026
Disclosures and Reports
- Property ID: 506757
Listed by William Pitt Sotheby's Int'l, The Ellen Sebastian Team, Ellen Sebastian
Sold by Tea Leaf Realty, Maria Chora

Get Pre-Approved Today
Schools
Schools serving 8 Morgan Rd
School District:Canton School District
| Name | Grades | Distance |
|---|---|---|
Canton Intermediate School 39 Dyer Avenue, Canton, CT 06019 | 4-6 | 1.3 mi |
Cherry Brook Primary School 4 Barbourtown Road, Canton, CT 06019 | PK-3 | 1.4 mi |
Canton Middle School 76 Simonds Avenue, Canton, CT 06019 | 7-8 | 1.1 mi |
Canton High School 76 Simonds Avenue, Canton, CT 06019 | 9-12 | 1.1 mi |
Disclaimer:
School attendance boundaries provided by ATTOM Data Solutions and are for reference only. Contact the school directly to verify enrollment eligibility.
Price & Sales History for 8 Morgan Rd
Date
Details
Price
Change
Source
6/24/2026
Sold
$825,000
13.79%
MLS
5/23/2026
Listed
$725,000
—
MLS
Disclaimer: Historical sales information is derived from public records provided by the county offices. Information is not guaranteed and should be independently verified.
8 Morgan Road, Canton, CT 06019 (MLS# 24173373) is a Single Family property that was sold at $825,000 on June 24, 2026. Want to learn more about 8 Morgan Road? Do you have questions about finding other Single Family real estate for sale in Canton? You can browse all Canton real estate or contact a Coldwell Banker agent to request more information.