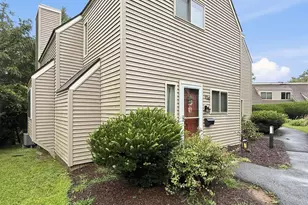
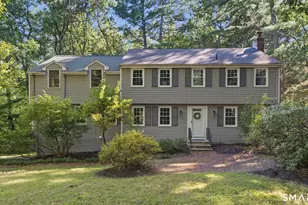
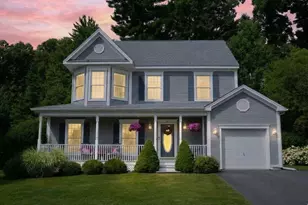
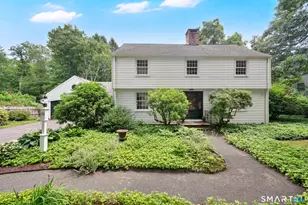
This is a carousel with tiles that activate property listing cards. Use the previous and next buttons to navigate.
1/28
$599,000
This is a carousel with tiles that activate property listing cards. Use the previous and next buttons to navigate.
1/28
Property Description
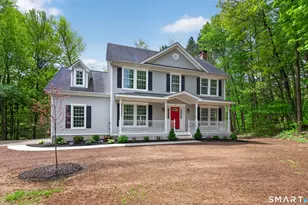
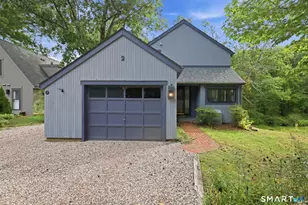
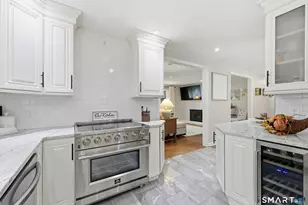
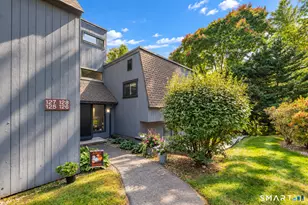
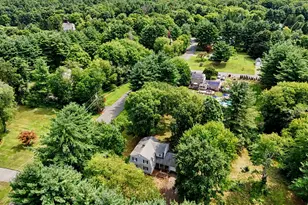
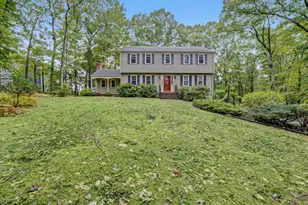
Nestled in a desirable cul-de-sac neighborhood, this stunning home built by award-winning Builders By Carrier offers the perfect blend of luxury, comfort, and natural beauty. Relax on the back patio while listening to the peaceful sounds of the Nepaug River flowing nearby, creating a truly serene outdoor retreat. Inside, the home features a spacious walkout basement complete with a fully finished lower level, full bathroom, and an additional approximately 250 sq. ft. unfinished room with endless possibilities - perfect as a potential fourth bedroom, recreation room, home office, gym, or guest space. Also features a beautiful brick chimney fireplace in main living room area. All new paint, flooring, bathroom vanities and appliances. Ideally located just minutes from the historic charm of Collinsville, this home offers convenient access to local shops, restaurants and year-round outdoor recreation. Enjoy nearby access to the scenic Farmington River, known for canoeing, kayaking, and walking trails. Combining exceptional craftsmanship, a peaceful setting, and close proximity to area amenities, this remarkable property is truly a rare find.
Full Property Details
Full Property Details for MLS# 24176966
General
- Price: $599,000
- HOA FEE: $60/month
- Taxes: (July 2025-June 2026)
- Status: Under Contract
- Type: Single Family
- Source: SMARTMLS
- MLS ID: 24176966
- Updated: 5/28/2026
- Added to Site: 48 day(s) ago
Interior
- Number of Rooms: 6
- Fireplace: Yes
- Number of Fireplaces: 1
- Appliances: Electric Cooktop, Oven/Range, Microwave, Refrigerator
Rooms
Bathrooms
- Total Bathrooms: 4
- Full Bathrooms: 3
- Half Bathrooms: 1
Bedrooms
- Total Bedrooms: 3
- Primary Bedroom: Primary Bedroom, Upper
- Bedroom 1: Bedroom, Upper
- Bedroom 2: Bedroom, Upper
Other Rooms
- Living Room: Living Room - Fireplace, Main
- Dining Room: Dining Room, Upper
Parking
- Garage: Yes
- Attached garage: Yes
- Garage Spaces: 2
- Parking: Attached Garage
Location
- County: Hartford
- Driving Directions: Collinsville Center to River Rd to Rt 202 to Powder Mill Rd to Village Ln to Riverbend Ln
School Information
- Elementary School: Cherry Brook Primary
- High School: Canton
Community
- Association: Yes
- Home Owners Assn.: 1
- Assoc. Fees Include: Grounds Maintenance
Heating & Cooling
- Cooling Type: Central Air
- Heating Type: Hot Water, Natural Gas
- Heating Fuel: Natural Gas
- Water Heater: Tankless Hotwater
Utilities
- Sewer: Public Sewer Connected
- Water: Public Water Connected
Structural Information
- Architectural Style: Colonial
- Construction Status: No/Resale
- Exterior Const.: Vinyl Siding
- Basement Desc.: Full
- Roof: Asphalt Shingle
- Attic: Yes
- Square Feet: 1,839
- Above Ground: 1,839 Sq. Ft.
- Year Built: 2001
Lot Features
- Lot Size (Acres): 0.17
- Zoning: MR
- Lot Description: In Subdivision, Borders Open Space, On Cul-De-Sac
Financial Considerations
- Association Fee: $60
- Assoc Fee Freq.: Monthly
- Assessment Amount: $334,890
- Tax Year: July 2025-June 2026
Disclosures and Reports
- Property ID: 2114324
Listed by Berkshire Hathaway NE Prop., Gemma Carrier
Get Pre-Approved Today
Schools
Schools serving MLS# 24176966
School District:Canton School District
| Name | Grades | Distance |
|---|---|---|
Canton Intermediate School 39 Dyer Avenue, Canton, CT 06019 | 4-6 | 0.9 mi |
Cherry Brook Primary School 4 Barbourtown Road, Canton, CT 06019 | PK-3 | 2.2 mi |
Canton Middle School 76 Simonds Avenue, Canton, CT 06019 | 7-8 | 0.8 mi |
Canton High School 76 Simonds Avenue, Canton, CT 06019 | 9-12 | 0.8 mi |
Disclaimer:
School attendance boundaries provided by ATTOM Data Solutions and are for reference only. Contact the school directly to verify enrollment eligibility.
Price & Sales History for MLS# 24176966
Date
Details
Price
Change
Source
5/20/2026
Listed
$599,000
—
MLS
Disclaimer: Historical sales information is derived from public records provided by the county offices. Information is not guaranteed and should be independently verified.
Estimate the Cost
Estimate the Cost for MLS# 24176966
MLS# 24176966, Canton, CT 06019 (MLS# 24176966) is a Single Family property with 3 bedrooms, 3 full bathrooms and 1 partial bathroom. MLS# 24176966 is currently listed for $599,000 and was received on May 20, 2026. Want to learn more about MLS# 24176966? Do you have questions about finding other Single Family real estate for sale in Canton? You can browse all Canton real estate or contact a Coldwell Banker agent to request more information.