This is a carousel with tiles that activate property listing cards. Use the previous and next buttons to navigate.
1/1
$990,000
This is a carousel with tiles that activate property listing cards. Use the previous and next buttons to navigate.
1/1
Property Description
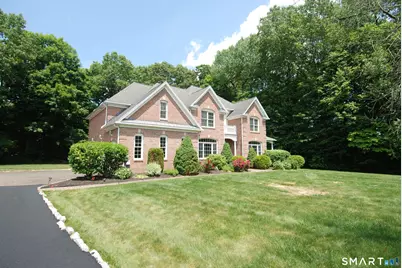
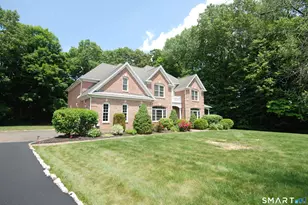
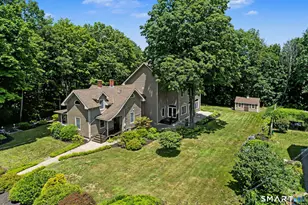
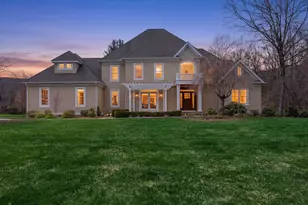
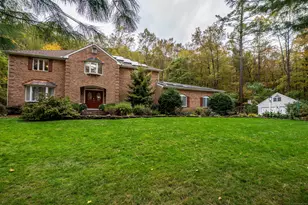
A rare opportunity to own a home in one of Cheshire's premier subdivisions. This custom-built brick residence showcases exceptional craftsmanship, featuring 9-foot ceilings and beautiful hardwood floors throughout. The gourmet kitchen blends function and style, complete with granite countertops, a Viking gas range with professional-grade exhaust hood, Viking refrigerator, built-in wall oven, and a wine cooler-perfect for any culinary enthusiast. The spacious primary suite offers a true private retreat, highlighted by a cozy gas fireplace, whirlpool tub, walk-in closet, dressing area, and a charming private reading loft. Designed for both everyday living and entertaining, the home features an open, flowing floor plan that seamlessly connects each living space. Additional highlights include two freshly remodeled bathrooms, a finished basement, and a new high-efficiency boiler and hot water system. Homes in this highly desirable area rarely become available-schedule your showing today and experience it for yourself.
Full Property Details
Full Property Details for 10 Whispering Hollow Ct
General
- Sold For: $990,000
- Taxes: (July 2026-June 2027)
- Status: Closed
- Type: Single Family
- Source: SMARTMLS
- MLS ID: 24165619
- Added to Site: 140 day(s) ago
Interior
- Number of Rooms: 11
- Interior Features: Auto Garage Door Opener, Cable - Available, Open Floor Plan, Security System
- Fireplace: Yes
- Number of Fireplaces: 2
- Appliances: Gas Range, Oven/Range, Wall Oven, Microwave, Range Hood, Refrigerator, Subzero, Dishwasher, Washer, Electric Dryer, Wine Chiller
Rooms
Bathrooms
- Total Bathrooms: 5
- Full Bathrooms: 4
- Half Bathrooms: 1
Bedrooms
- Total Bedrooms: 4
- Primary Suite: Dressing Room, Gas Log Fireplace, Full Bath, Whirlpoo, 23.4 x 14.4, Upper
- Bedroom 1: Bedroom - Hardwood Floor, 12 x 11.5, Upper
- Bedroom 2: Bedroom - Jack & Jill Bath, Hardwood Floor, 14.9 x 11.6, Upper
- Bedroom 3: Bedroom - Hardwood Floor, 15.7 x 11.9, Upper
Other Rooms
- Living Room: Living Room - 9 ft+ Ceilings, Ceiling Fan, Fireplace, Main
- Kitchen: Kitchen - 9 ft+ Ceilings, Granite Counters, Eating Space, Pantry, 23.11 x 13.5, Main
- Dining Room: Dining Room - 9 ft+ Ceilings, Dry Bar, Hardwood Floor, 15.3 x 11.1, Main
- Office: Office - 9 ft+ Ceilings, Hardwood Floor, 13.2 x 11.5, Main
- Laundry: Upper Level
Exterior
- Exterior Features: Underground Utilities, Gutters, Patio
Parking
- Garage: Yes
- Attached garage: Yes
- Garage Spaces: 3
- Parking: Attached Garage
Location
- County: New Haven
- Driving Directions: 10 Whispering Hollow Cheshire, CT 06410
School Information
- Elementary School: Per Board of Ed
- Middle School: Dodd
- High School: Cheshire
Heating & Cooling
- Cooling Type: Central Air
- Heating Type: Hot Air, Propane
- Heating Fuel: Propane
- Water Heater: Propane, Tank Size Unknown
Utilities
- Sewer: Septic
- Water: Public Water Connected
Structural Information
- Architectural Style: Colonial
- Construction Status: No/Resale
- Exterior Const.: Brick
- Basement Desc.: Full, Partially Finished
- Roof: Asphalt Shingle
- Attic: Yes
- Square Feet: 4,163
- Above Ground: 3,263 Sq. Ft.
- Below Ground: 900 Sq. Ft.
- Year Built: 2005
Lot Features
- Lot Size (Acres): 1.84
- Zoning: R-80
- Lot Description: In Subdivision, Lightly Wooded, Level Lot, On Cul-De-Sac, Professionally Landscaped
Green Features
- Energy Features: Generator Ready, Thermopane Windows
Financial Considerations
- Assessment Amount: $678,300
- Tax Year: July 2026-June 2027
Disclosures and Reports
- Property ID: 2341045
Listed by William Raveis Real Estate, Mark Gracia
Sold by Lamacchia Realty, Leanne Delrosso

Get Pre-Approved Today
Schools
Schools serving 10 Whispering Hollow Ct
School District:Cheshire School District
| Name | Grades | Distance |
|---|---|---|
Norton School 414 North Brooksvale Road, Cheshire, CT 06410 | 1-6 | 0.7 mi |
Dodd Middle School 100 Park Place, Cheshire, CT 06410 | 7-8 | 2.6 mi |
Cheshire High School 525 South Main Street, Cheshire, CT 06410 | 9-12 | 1.4 mi |
Disclaimer:
School attendance boundaries provided by ATTOM Data Solutions and are for reference only. Contact the school directly to verify enrollment eligibility.
Price & Sales History for 10 Whispering Hollow Ct
Date
Details
Price
Change
Source
8/20/2026
Sold
$990,000
-8.41%
MLS
6/16/2026
Price Reduced
$1,080,888
-0.92%
MLS
5/22/2026
Price Reduced
$1,090,888
-5.21%
MLS
4/29/2026
Price Reduced
$1,150,888
-11.53%
MLS
4/08/2026
Listed
$1,300,888
—
MLS
Disclaimer: Historical sales information is derived from public records provided by the county offices. Information is not guaranteed and should be independently verified.
10 Whispering Hollow Court, Cheshire, CT 06410 (MLS# 24165619) is a Single Family property that was sold at $990,000 on August 20, 2026. Want to learn more about 10 Whispering Hollow Court? Do you have questions about finding other Single Family real estate for sale in Cheshire? You can browse all Cheshire real estate or contact a Coldwell Banker agent to request more information.