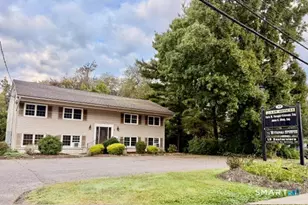
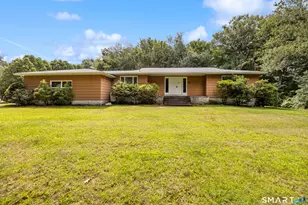
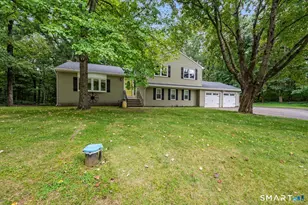
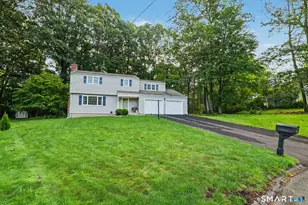
This is a carousel with tiles that activate property listing cards. Use the previous and next buttons to navigate.
1/1
$965,000
This is a carousel with tiles that activate property listing cards. Use the previous and next buttons to navigate.
1/1
Property Description
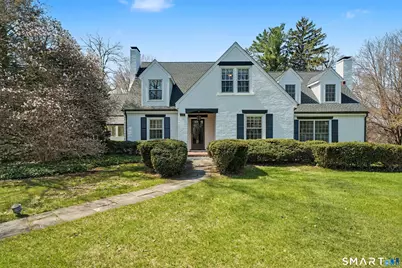
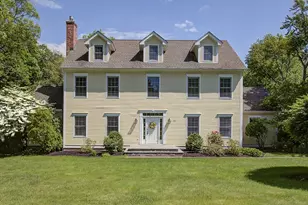
This classic 1927 brick home in the perfect Cheshire location stuns with details and design that are both elegant and practical. This nearly 3000 SQ FT house with 4 bedrooms and 2.5 baths is sited on just about an acre lot on a quiet and friendly cul-de-sac, just a short walk to the town center, library, and great restaurants and coffee shops. This home will delight year round as you enjoy your coffee on the three-season porch while the church bells ring from down the street, cozy up by the new high-efficiency wood burning insert in the living room, and entertain on the magnificent bluestone terrace overlooking the professionally landscaped backyard. Beautiful woodwork abounds with custom corner cabinets in the dining room, built-in bookcases in the living room and primary bedroom, custom cabinetry in the sunken family room, and crown moulding and hardwood floors with beautiful walnut inlays throughout the house. And even your daily routine will be enhanced by high-end details like the walk-in closet, Sub Zero refrigerator, newer induction stove, second floor laundry room with newer washer and dryer, and two car garage with EV charge plug. Recent upgrades include solar panels (purchased outright in 2024), 50-year roof shingles with copper flashing (2024), cold-weather heat pumps for heating and cooling (2024), and full exterior house paint (2025). It's easy to see why this special house has only been listed for sale a handful of times in its 100-year history.
Full Property Details
Full Property Details for 131 Paul Ney Rd
General
- Sold For: $965,000
- Taxes: (July 2025-June 2026)
- Status: Closed
- Type: Single Family
- Source: SMARTMLS
- MLS ID: 24155016
- Added to Site: 90 day(s) ago
Interior
- Number of Rooms: 8
- Rooms/Areas: Foyer, Laundry Room
- Interior Features: Cable - Available
- Fireplace: Yes
- Number of Fireplaces: 3
- Appliances: Electric Range, Range Hood, Refrigerator, Subzero, Dishwasher, Washer, Dryer
Rooms
Bathrooms
- Total Bathrooms: 3
- Full Bathrooms: 2
- Half Bathrooms: 1
Bedrooms
- Total Bedrooms: 4
- Primary Bedroom: Primary Bedroom - Bedroom Suite, Built-Ins, Fireplace, Jack & Jill Bath, Walk-In Closet, Hardwood Floor, 27.9 x 13.6, Upper
- Bedroom 1: Bedroom - Hardwood Floor, 14.7 x 12, Main
- Bedroom 2: Bedroom - Jack & Jill Bath, Hardwood Floor, 13.1 x 13.5, Upper
- Bedroom 3: Bedroom - Hardwood Floor, 18.1 x 11.5, Upper
Other Rooms
- Living Room: Living Room - Book Shelves, Built-Ins, Wood Stove, Hardwood Floor, 30.3 x 13.1, Main
- Family Room: Family Room - Beams, Built-Ins, Gas Log Fireplace, Patio/Terrace, Hardwood Floor, 19.11 x 21.1, Main
- Kitchen: Kitchen - Remodeled, Bay/Bow Window, Granite Counters, Dining Area, 24.1 x 14.1, Main
- Dining Room: Dining Room - Built-In Hutch, 13.8 x 13.2, Main
- Laundry: Upper Level
Exterior
- Exterior Features: Porch-Screened, Shed, Porch, Gutters, Garden Area, Lighting, French Doors, Underground Sprinkler
- Color: White
Parking
- Garage: Yes
- Garage Spaces: 2
- Total Spaces: 4
- Parking: Under House Garage, Off Street Parking, Driveway
Location
- County: New Haven
- Driving Directions: Cornwall Avenue to Paulney Road
School Information
- Elementary School: Doolittle
- Middle School: Dodd
- High School: Cheshire
Heating & Cooling
- Cooling Type: Central Air, Split System
- Heating Type: Heat Pump, Radiant, Radiator, Steam, Electric, Natural Gas
- Heating Fuel: Electric, Natural Gas
- Water Heater: Other
Utilities
- Sewer: Public Sewer Connected
- Water: Public Water Connected
Structural Information
- Architectural Style: Cape Cod
- Construction Status: No/Resale
- Exterior Const.: Clapboard, Brick
- Basement Desc.: Full, Unfinished, Storage, Garage Access
- Roof: Shingle
- Attic: Yes
- Square Feet: 2,904
- Above Ground: 2,904 Sq. Ft.
- Year Built: 1927
Lot Features
- Lot Size (Acres): 0.86
- Driveway/Sidewalk: Private, Paved
- Zoning: R-20
- Lot Description: On Cul-De-Sac, Professionally Landscaped
Green Features
- Energy Features: Active Solar, Fireplace Insert
Financial Considerations
- Assessment Amount: $371,630
- Tax Year: July 2025-June 2026
Disclosures and Reports
- Property ID: 2340378
Listed and Sold by Seabury Hill REALTORS, John Hill

Get Pre-Approved Today
Schools
Schools serving 131 Paul Ney Rd
School District:Cheshire School District
| Name | Grades | Distance |
|---|---|---|
Doolittle School 735 Cornwall Avenue, Cheshire, CT 06410 | 1-6 | 1 mi |
Dodd Middle School 100 Park Place, Cheshire, CT 06410 | 7-8 | 0.8 mi |
Cheshire High School 525 South Main Street, Cheshire, CT 06410 | 9-12 | 0.6 mi |
Disclaimer:
School attendance boundaries provided by ATTOM Data Solutions and are for reference only. Contact the school directly to verify enrollment eligibility.
Price & Sales History for 131 Paul Ney Rd
Date
Details
Price
Change
Source
6/18/2026
Sold
$965,000
13.66%
MLS
4/16/2026
Listed
$849,000
—
MLS
Disclaimer: Historical sales information is derived from public records provided by the county offices. Information is not guaranteed and should be independently verified.
131 Paulney Road, Cheshire, CT 06410 (MLS# 24155016) is a Single Family property that was sold at $965,000 on June 18, 2026. Want to learn more about 131 Paulney Road? Do you have questions about finding other Single Family real estate for sale in Cheshire? You can browse all Cheshire real estate or contact a Coldwell Banker agent to request more information.