

This is a carousel with tiles that activate property listing cards. Use the previous and next buttons to navigate.
1/1
$420,000
This is a carousel with tiles that activate property listing cards. Use the previous and next buttons to navigate.
1/1
Property Description
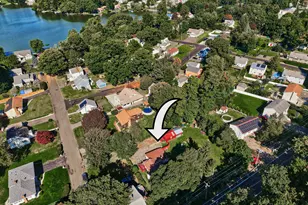
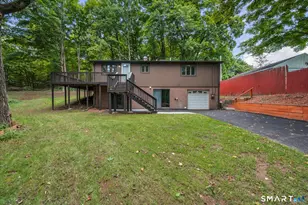
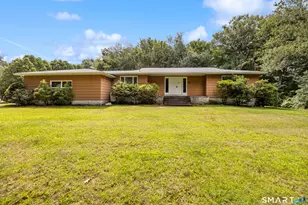
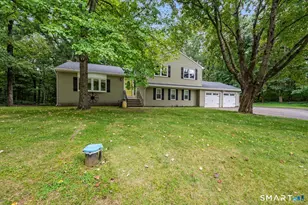
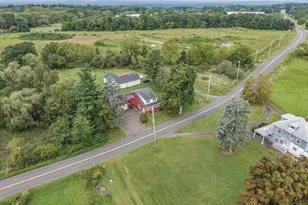
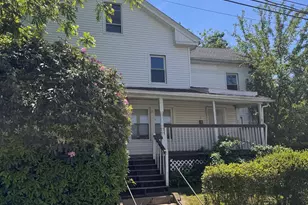
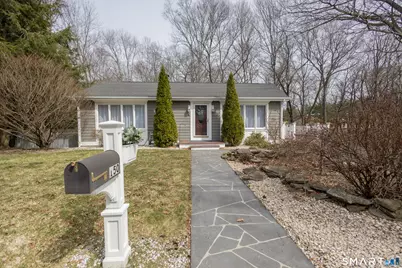
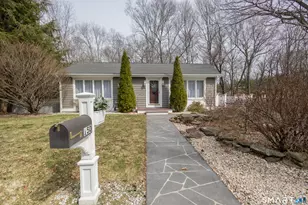
Welcome home to this beautiful two-bedroom ranch, thoughtfully designed for both comfort and style. The spacious open-concept living, kitchen, and dining area features cathedral ceilings, crown molding, and an abundance of natural light, with sliding glass doors leading to a large Fiberon composite deck overlooking the river perfect for your morning coffee and enjoying the breathtaking views. The kitchen with granite countertops, a center island, newer black stainless steel appliances, a tumbled marble backsplash, and tile flooring. The living and dining areas with hardwood flooring and a bow window that enhances the home's bright and inviting atmosphere. The full bathroom offers a double-sink vanity with granite countertops, a glass backsplash, and tile flooring. The generously sized primary bedroom features a bow window, hardwood flooring, and crown molding, while the second bedroom also offers ample space and hardwood flooring. The finished lower level is ideal for entertaining, featuring a custom mahogany wine cellar with a 250-bottle capacity, a mahogany bar area, and a spacious family room with an electric fireplace and granite mantel. This level also includes granite tile flooring, a full bathroom, and a versatile smaller room currently used as an office. Double sliders provide access to an additional deck with a five-person hot tub, as well as a pebble stone patio and a large fenced yard with direct river access-perfect for kayaking and paddleboarding
Full Property Details
Full Property Details for 150 Poplar Dr
General
- Sold For: $420,000
- Taxes: (July 2025-June 2026)
- Status: Closed
- Type: Single Family
- Source: SMARTMLS
- MLS ID: 24161355
- Added to Site: 114 day(s) ago
Interior
- Number of Rooms: 5
- Appliances: Electric Range, Microwave, Refrigerator, Dishwasher
Rooms
Bathrooms
- Total Bathrooms: 2
- Full Bathrooms: 2
- Full Bath: Remodeled, Stall Shower, Marble Floor, Lower
Bedrooms
- Total Bedrooms: 2
- Primary Bedroom: Primary Bedroom - Bay/Bow Window, Hardwood Floor, Main
- Bedroom 1: Bedroom - Hardwood Floor, Main
Other Rooms
- Living Room: Living Room - Bay/Bow Window, Cathedral Ceiling, Hardwood Floor, Main
- Family Room: Family Room - Wet Bar, Fireplace, French Doors, Marble Floor, Lower
- Kitchen: Kitchen - Cathedral Ceiling, Granite Counters, Island, Tile Floor, Main
- Dining Room: Dining Room - Cathedral Ceiling, Balcony/Deck, Combination Liv/Din Rm, Sliders, Hardwood Floor, Main
- Laundry: Lower Level
Exterior
- Exterior Features: Shed, Deck, Gutters, Hot Tub, French Doors
Location
- County: New Haven
- Driving Directions: GPS Friendly
School Information
- Elementary School: Per Board of Ed
- High School: Cheshire
Heating & Cooling
- Cooling Type: Central Air
- Heating Type: Hot Water, Oil
- Heating Fuel: Oil
- Water Heater: Oil, Upright Tank
Utilities
- Sewer: Septic
- Water: Public Water Connected
Structural Information
- Architectural Style: Ranch
- Construction Status: No/Resale
- Exterior Const.: Other
- Basement Desc.: Full, Partially Finished, Liveable Space, Full With Walk-Out
- Roof: Shingle
- Attic: Yes
- Square Feet: 1,120
- Above Ground: 1,120 Sq. Ft.
- Year Built: 1989
Lot Features
- Lot Size (Acres): 0.44
- Zoning: R-20
- Lot Description: Fence - Full, Fence - Chain Link, Sloping Lot, Professionally Landscaped, Water View
Water Features
- Water Front: Yes
- Water View: Yes
- Water Front Desc.: River, View, Access
Financial Considerations
- Assessment Amount: $226,730
- Tax Year: July 2025-June 2026
Disclosures and Reports
- Property ID: 1078373
Get Pre-Approved Today
Schools
Schools serving 150 Poplar Dr
School District:Cheshire School District
| Name | Grades | Distance |
|---|---|---|
Chapman School 38 Country Club Road, Cheshire, CT 06410 | 1-6 | 3 mi |
Dodd Middle School 100 Park Place, Cheshire, CT 06410 | 7-8 | 3.8 mi |
Cheshire High School 525 South Main Street, Cheshire, CT 06410 | 9-12 | 5.2 mi |
Disclaimer:
School attendance boundaries provided by ATTOM Data Solutions and are for reference only. Contact the school directly to verify enrollment eligibility.
Price & Sales History for 150 Poplar Dr
Date
Details
Price
Change
Source
5/13/2026
Sold
$420,000
7.72%
MLS
3/27/2026
Listed
$389,900
—
MLS
Disclaimer: Historical sales information is derived from public records provided by the county offices. Information is not guaranteed and should be independently verified.
150 Poplar Drive, Cheshire, CT 06479 (MLS# 24161355) is a Single Family property that was sold at $420,000 on May 13, 2026. This property was listed by Marsha Penna from our Southington Office.Want to learn more about 150 Poplar Drive? Do you have questions about finding other Single Family real estate for sale in Cheshire? You can browse all Cheshire real estate or contact a Coldwell Banker agent to request more information.