This is a carousel with tiles that activate property listing cards. Use the previous and next buttons to navigate.
1/1
$1,370,632
This is a carousel with tiles that activate property listing cards. Use the previous and next buttons to navigate.
1/1
Property Description
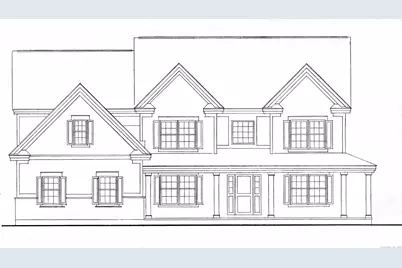
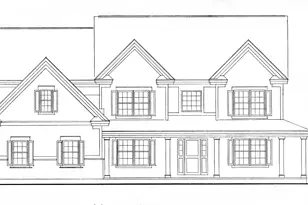
A beautiful new construction home!! Only 2 lots remain in the desirable Orchard View subdivision. Introducing the expanded Essex plan at 4,011 square feet. A very spacious home with 9 ft ceilings on the main level, a generous sized kitchen, and a beautiful cathedral ceiling in the Family Room that perfectly highlights the propane fireplace. A very functional mudroom area right off the 3 car garage, with a 1/2 bath and walk in pantry. The front foyer has a grand feel with the open ceiling and aesthetically pleasing split design stairs. Completing the first floor is a Dining Room, Guest suite and a large Study. Four bedrooms and a Laundry Room are to be found on the second floor. You may never want to leave the Primary bedroom, with its vaulted ceiling, a huge walk in closet and luxurious en-suite bath. One of the 3 remaining 2nd floor bedrooms has its own en-suite bath, convenient for overnight guests.
Full Property Details
Full Property Details for 17 Melrose Dr
General
- Sold For: $1,370,632
- Taxes: (July 2024-June 2025)
- Status: Closed
- Type: Single Family
- Source: SMARTMLS
- MLS ID: 24122039
- Added to Site: 450 day(s) ago
Interior
- Number of Rooms: 10
- Rooms/Areas: Foyer, Laundry Room
- Interior Features: Auto Garage Door Opener
- Fireplace: Yes
- Number of Fireplaces: 1
- Appliances: Allowance
Rooms
Bathrooms
- Total Bathrooms: 5
- Full Bathrooms: 3
- Half Bathrooms: 2
Bedrooms
- Total Bedrooms: 4
- Primary Suite: Dressing Room, Full Bath, Walk-In Closet, Wall/Wall C, Upper
- Bedroom 1: Bedroom - Wall/Wall Carpet, Upper
- Bedroom 2: Bedroom - Full Bath, Walk-In Closet, Wall/Wall Carpet, Upper
- Bedroom 3: Bedroom - Wall/Wall Carpet, Upper
Other Rooms
- Living Room: Living Room - 9 ft+ Ceilings, Hardwood Floor, Main
- Family Room: Family Room - 9 ft+ Ceilings, Fireplace, Hardwood Floor, Main
- Kitchen: Kitchen - 9 ft+ Ceilings, Granite Counters, Hardwood Floor, Island, Pantry, Main
- Dining Room: Dining Room - 9 ft+ Ceilings, Hardwood Floor, Main
- Study: 9 ft+ Ceilings, French Doors, Hardwood Floor, Main
- Laundry: Upper Level
Exterior
- Exterior Features: Porch
- Color: TBD
Parking
- Garage: Yes
- Attached garage: Yes
- Garage Spaces: 3
- Parking: Attached Garage
Location
- County: New Haven
- Subdivision: Orchard View
- Driving Directions: Rt 68 to Wiese Rd, development will be on your left.
School Information
- Elementary School: Per Board of Ed
- High School: Cheshire
Heating & Cooling
- Cooling Type: Central Air
- Heating Type: Hot Air, Propane
- Heating Fuel: Propane
- Water Heater: Propane, 50 Gallon Tank
Utilities
- Sewer: Septic
- Water: Public Water Connected
Structural Information
- Architectural Style: Colonial
- Construction Status: To Be Built
- Exterior Const.: Vinyl Siding
- Basement Desc.: Full, Unfinished
- Roof: Asphalt Shingle
- Square Feet: 4,011
- Above Ground: 4,011 Sq. Ft.
- Year Built: 2025
Lot Features
- Lot Size (Acres): 1.035
- Zoning: R-40
- Lot Description: In Subdivision
Financial Considerations
- Tax Year: July 2024-June 2025
Disclosures and Reports
- Property ID: 2769121
Listed by William Raveis Real Estate, Dori Degennaro
Sold by William Pitt Sotheby's Int'l, Betsy Anderson
Get Pre-Approved Today
Schools
Schools serving 17 Melrose Dr
School District:Cheshire School District
| Name | Grades | Distance |
|---|---|---|
Highland School, Cheshire, CT 490 Highland Avenue, Cheshire, CT 06410 | 1-6 | 0.6 mi |
Dodd Middle School 100 Park Place, Cheshire, CT 06410 | 7-8 | 0.9 mi |
Cheshire High School 525 South Main Street, Cheshire, CT 06410 | 9-12 | 1.4 mi |
Disclaimer:
School attendance boundaries provided by ATTOM Data Solutions and are for reference only. Contact the school directly to verify enrollment eligibility.
Price & Sales History for 17 Melrose Dr
Date
Details
Price
Change
Source
10/13/2026
Sold
$1,370,632
5.51%
MLS
8/26/2025
Listed
$1,299,000
—
MLS
Disclaimer: Historical sales information is derived from public records provided by the county offices. Information is not guaranteed and should be independently verified.
Home Warranty : Included
17 Melrose Drive, Cheshire, CT 06410 (MLS# 24122039) is a Single Family property that was sold at $1,370,632 on October 13, 2026. Want to learn more about 17 Melrose Drive? Do you have questions about finding other Single Family real estate for sale in Cheshire? You can browse all Cheshire real estate or contact a Coldwell Banker agent to request more information.