
This is a carousel with tiles that activate property listing cards. Use the previous and next buttons to navigate.
1/1
$845,000
This is a carousel with tiles that activate property listing cards. Use the previous and next buttons to navigate.
1/1
Property Description
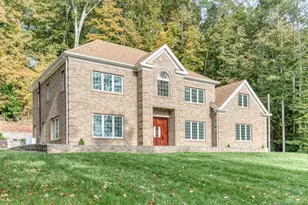
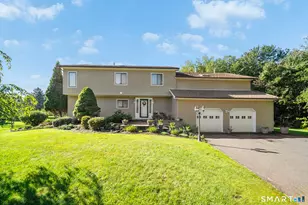
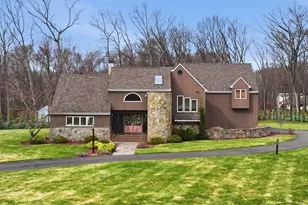
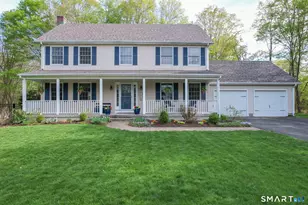
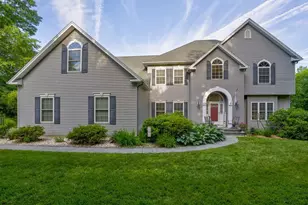
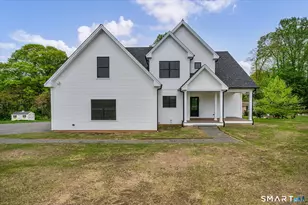
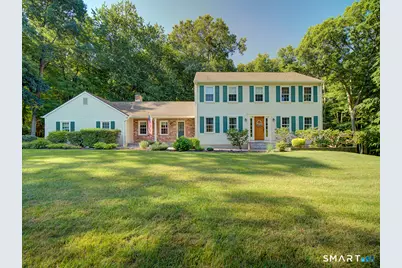
Exceptional, beautifully built, updated and maintained, custom center hall Colonial on over 1 acre of private, professionally maintained gardens and yard. Property abuts open space. Bluestone steps and stone walls surround this magnificent home. Hardwood floors throughout. Newer granite, tiled kitchen features large island,wet bar, wine cooler and window seat with storage. Kitchen by Gedney. Family room has white-washed brick, propane fireplace, built in cabinetry and slider to large deck. Front and rear paver walkways with stunning gardens. First floor laundry (12x9) has sink, under counter washer/dryer, built in hamper and ironing board. Formal living room (currently used as office)and formal dining room. Primary bedroom has remodeled bath with shower. 3 additional generous bedrooms and remodeled full bath. Lower level has over 500 sf - 2 carpeted rooms and fabulous wine cellar. Lower level has separate heat/ac zone 3 zones. Pull down stairs in garage for extra storage.
Full Property Details
Full Property Details for 19 E Ridge Ct
General
- Sold For: $845,000
- Taxes: (July 2026-June 2027)
- Status: Closed
- Type: Single Family
- Source: SMARTMLS
- MLS ID: 24190019
- Added to Site: 76 day(s) ago
Interior
- Number of Rooms: 9
- Rooms/Areas: Foyer, Wine Cellar
- Interior Features: Auto Garage Door Opener, Cable - Pre-wired, Security System
- Fireplace: Yes
- Number of Fireplaces: 1
- Appliances: Gas Cooktop, Microwave, Range Hood, Refrigerator, Dishwasher, Washer, Dryer, Wine Chiller
Rooms
Bathrooms
- Total Bathrooms: 3
- Full Bathrooms: 2
- Half Bathrooms: 1
Bedrooms
- Total Bedrooms: 4
- Primary Bedroom: Primary Bedroom - Remodeled, Full Bath, Hardwood Floor, Tile Floor, 16 x 13, Upper
- Bedroom 1: Bedroom - Hardwood Floor, 11 x 11, Upper
- Bedroom 2: Bedroom - Hardwood Floor, 12 x 12, Upper
- Bedroom 3: Bedroom - Hardwood Floor, 12 x 12, Upper
Other Rooms
- Living Room: Living Room - Hardwood Floor, 24 x 12, Main
- Family Room: Family Room - Built-Ins, Gas Log Fireplace, Sliders, Hardwood Floor, 17 x 16, Main
- Eat In Kitchen: Eat-In Kitchen - Remodeled, Bay/Bow Window, Granite Counters, Wet Bar, Island, T, 18 x 14, Main
- Dining Room: Dining Room - Hardwood Floor, 13 x 12, Main
- Laundry: Main Level
Exterior
- Exterior Features: Grill, Underground Utilities, Sidewalk, Shed, Porch, Deck, Gutters, Stone Wall
- Color: brick, cream
Parking
- Garage: Yes
- Attached garage: Yes
- Garage Spaces: 2
- Parking: Attached Garage
Location
- County: New Haven
- Driving Directions: Cheshire Street to East Ridge
School Information
- Elementary School: Barnum Elementary
- Middle School: Dodd
- High School: Cheshire
Heating & Cooling
- Cooling Type: Central Air
- Heating Type: Hot Air, Propane
- Heating Fuel: Propane
- Water Heater: Tankless Hotwater
Utilities
- Sewer: Septic
- Water: Private Well
Structural Information
- Architectural Style: Colonial
- Construction Status: No/Resale
- Exterior Const.: Vinyl Siding
- Basement Desc.: Full
- Roof: Asphalt Shingle
- Attic: Yes
- Square Feet: 2,474
- Above Ground: 2,474 Sq. Ft.
- Year Built: 1984
Lot Features
- Lot Size (Acres): 1.11
- Zoning: R-40
- Lot Description: In Subdivision, Lightly Wooded, Borders Open Space, Level Lot, Professionally Landscaped
Green Features
- Energy Features: Storm Doors, Thermopane Windows
Financial Considerations
- Assessment Amount: $400,960
- Tax Year: July 2026-June 2027
Disclosures and Reports
- Property ID: 1079071
Get Pre-Approved Today
Schools
Schools serving 19 E Ridge Ct
School District:Cheshire School District
| Name | Grades | Distance |
|---|---|---|
Chapman School 38 Country Club Road, Cheshire, CT 06410 | 1-6 | 2.3 mi |
Dodd Middle School 100 Park Place, Cheshire, CT 06410 | 7-8 | 3.1 mi |
Cheshire High School 525 South Main Street, Cheshire, CT 06410 | 9-12 | 4.4 mi |
Disclaimer:
School attendance boundaries provided by ATTOM Data Solutions and are for reference only. Contact the school directly to verify enrollment eligibility.
Price & Sales History for 19 E Ridge Ct
Date
Details
Price
Change
Source
9/21/2026
Sold
$845,000
8.47%
MLS
7/15/2026
Listed
$779,000
—
MLS
Disclaimer: Historical sales information is derived from public records provided by the county offices. Information is not guaranteed and should be independently verified.
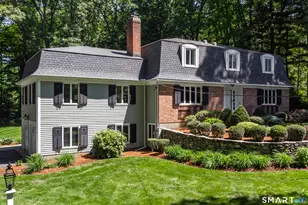
19 East Ridge Court, Cheshire, CT 06410 (MLS# 24190019) is a Single Family property that was sold at $845,000 on September 21, 2026. This property was sold by Marilyn Heffers from our Westport Office.Want to learn more about 19 East Ridge Court? Do you have questions about finding other Single Family real estate for sale in Cheshire? You can browse all Cheshire real estate or contact a Coldwell Banker agent to request more information.