
This is a carousel with tiles that activate property listing cards. Use the previous and next buttons to navigate.
1/1
$590,000
This is a carousel with tiles that activate property listing cards. Use the previous and next buttons to navigate.
1/1
Property Description
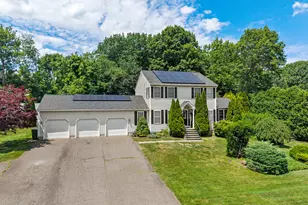
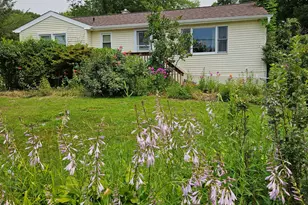
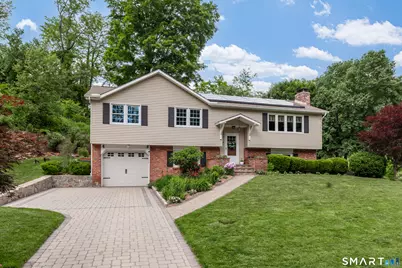
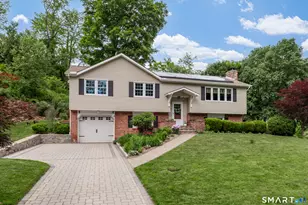
This cul-de-sac gem has to be the 2026 Curb Appeal Winner! Beautifully maintained gardens bursting w/ seasonal color, a lush green lawn, & attractive landscaping create a welcoming first impression. A stone paver driveway & gorgeous pathway lead to the inviting entrance. Soaring cathedral ceilings & gleaming hardwood floors create a wonderful first impression. The living room w/ fireplace flows seamlessly into the dining room & updated kitchen featuring expansive granite countertops, custom cabinetry, & abundant storage. French doors open to an oversized sunroom creating exceptional living & entertaining space. The light-filled primary suite features an updated ensuite bath w/ tiled stall shower. Two additional bedrooms & an updated full bath complete the main level. The finished lower level adds exceptional flexibility w/ a large family room, spacious guest bedroom, & half bath-ideal for multigenerational living, extended guests, or a home office. Sliders lead to one of two patios framed by meticulously maintained gardens & lush landscaping. A second patio creates a peaceful retreat surrounded by vibrant seasonal color & natural beauty. Recent improvements include Samsung stainless steel appliances, a high-efficiency wood-burning fireplace insert, & replacement gutters w/ leaf guards. Major 2014 improvements included new siding, windows, roof, electrical, HVAC, kitchen, & bathrooms. Zoned for the new Barnum Elementary School & convenient to Whole Foods
Full Property Details
Full Property Details for 20 Stacy Ct
General
- Sold For: $590,000
- Taxes: (July 2025-June 2026)
- Status: Closed
- Type: Single Family
- Source: SMARTMLS
- MLS ID: 24176783
- Added to Site: 56 day(s) ago
Interior
- Number of Rooms: 8
- Fireplace: Yes
- Number of Fireplaces: 2
- Appliances: Refrigerator, Dishwasher, Gas Range, Microwave
Rooms
Bathrooms
- Total Bathrooms: 3
- Full Bathrooms: 2
- Half Bathrooms: 1
- Primary Bathroom: Primary Bath - Quart, Main
- Full Bath: Quartz Counters, Tub w/Shower, Main
Bedrooms
- Total Bedrooms: 4
- Primary Bedroom: Primary Bedroom - Ceiling Fan, Hardwood Floor, Main
- Bedroom 1: Bedroom, Lower
- Bedroom 2: Bedroom - Hardwood Floor, Main
- Bedroom 3: Bedroom - Hardwood Floor, Main
Other Rooms
- Living Room: Living Room - Cathedral Ceiling, Ceiling Fan, Fireplace, Hardwood Floor, Main
- Family Room: Family Room - Patio/Terrace, Sliders, Lower
- Dining Room: Dining Room - Cathedral Ceiling, Combination Liv/Din Rm, French Doors, Hardwood Floor, Main
Exterior
- Exterior Features: Porch, Deck, Garden Area
Parking
- Garage: Yes
- Attached garage: Yes
- Garage Spaces: 1
- Parking: Attached Garage
Location
- County: New Haven
- Driving Directions: Marion to Stacy
School Information
- Elementary School: Per Board of Ed
- Middle School: Dodd
- High School: Cheshire
Heating & Cooling
- Cooling Type: Central Air
- Heating Type: Baseboard, Propane
- Heating Fuel: Propane
- Water Heater: Electric, Tank Size Unknown
Utilities
- Sewer: Septic
- Water: Private Well
Structural Information
- Architectural Style: Contemporary, Raised Ranch
- Construction Status: No/Resale
- Exterior Const.: Vinyl Siding
- Basement Desc.: Full, Partially Finished, Walk-out, Full With Walk-Out
- Roof: Asphalt Shingle
- Attic: Yes
- Square Feet: 2,140
- Above Ground: 1,288 Sq. Ft.
- Below Ground: 852 Sq. Ft.
- Year Built: 1968
Lot Features
- Lot Size (Acres): 0.92
- Zoning: R-40
- Lot Description: On Cul-De-Sac, Professionally Landscaped
Green Features
- Energy Features: Active Solar
Financial Considerations
- Assessment Amount: $313,460
- Tax Year: July 2025-June 2026
Disclosures and Reports
- Property ID: 1079515
Get Pre-Approved Today
Schools
Schools serving 20 Stacy Ct
School District:Cheshire School District
| Name | Grades | Distance |
|---|---|---|
Highland School, Cheshire, CT 490 Highland Avenue, Cheshire, CT 06410 | 1-6 | 2 mi |
Dodd Middle School 100 Park Place, Cheshire, CT 06410 | 7-8 | 1.7 mi |
Cheshire High School 525 South Main Street, Cheshire, CT 06410 | 9-12 | 3 mi |
Disclaimer:
School attendance boundaries provided by ATTOM Data Solutions and are for reference only. Contact the school directly to verify enrollment eligibility.
Price & Sales History for 20 Stacy Ct
Date
Details
Price
Change
Source
7/07/2026
Sold
$590,000
-1.65%
MLS
6/06/2026
Listed
$599,900
—
MLS
Disclaimer: Historical sales information is derived from public records provided by the county offices. Information is not guaranteed and should be independently verified.
20 Stacy Court, Cheshire, CT 06410 (MLS# 24176783) is a Single Family property that was sold at $590,000 on July 07, 2026. This property was listed by Team Legend of Coldwell Banker Realty from our Cheshire Office.Want to learn more about 20 Stacy Court? Do you have questions about finding other Single Family real estate for sale in Cheshire? You can browse all Cheshire real estate or contact a Coldwell Banker agent to request more information.