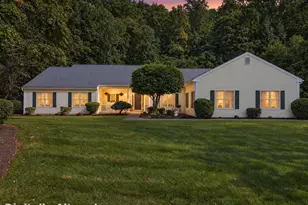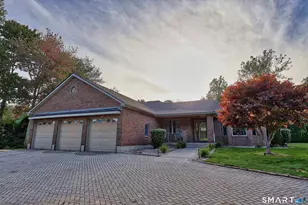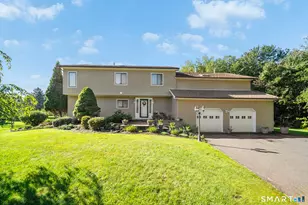

This is a carousel with tiles that activate property listing cards. Use the previous and next buttons to navigate.
1/1
$904,200
This is a carousel with tiles that activate property listing cards. Use the previous and next buttons to navigate.
1/1
Property Description
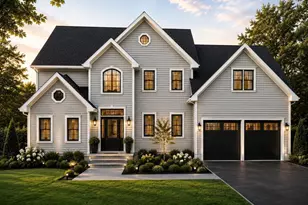
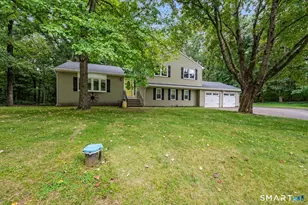
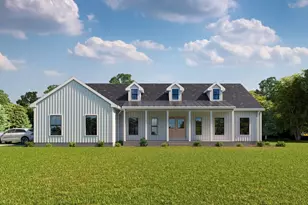
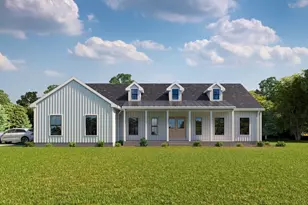
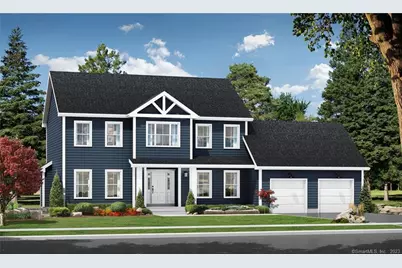
Build the custom home of your dreams on ~ 1 acre of land in Blackberry Woods. Consider the Spruce model which offers 2,600 sqft of living space w/ 4 Bedrooms and 2 1/2 Baths. It includes a spacious foyer with double coat closets, mudroom, half bath & laundry off garage entry, an open floor plan between the family room, dinette & kitchen, gas log fireplace, and kitchen pantry. The formal dining room and office perfectly complete the main level. Beautiful hardwood flooring is included for the main level living areas and the 2nd floor landing. Upstairs, you will enjoy a spacious primary bedroom with en-suite and walk-in closet, plus 3 guests bedrooms and full bathroom with linen closet. Nature lovers will love that Blackberry Woods backs up to over 41 acres of protected, town-owned open space (donated by the developer) perfect for hiking. Easy access to highways, shopping and schools.Our local/custom builder can also price your own plans or help to create a plan that meets all your wishes!
Full Property Details
Full Property Details for 209 Memory Ln
General
- Sold For: $904,200
- Taxes: (July 2024-June 2025)
- Status: Closed
- Type: Single Family
- Source: SMARTMLS
- MLS ID: 24117690
- Added to Site: 373 day(s) ago
Interior
- Number of Rooms: 8
- Rooms/Areas: Foyer, Laundry Room, Mud Room
- Interior Features: Auto Garage Door Opener
- Fireplace: Yes
- Number of Fireplaces: 1
- Appliances: None
Rooms
Bathrooms
- Total Bathrooms: 3
- Full Bathrooms: 2
- Half Bathrooms: 1
- Full Bath: Tub w/Shower, Tile Floor, Upper
Bedrooms
- Total Bedrooms: 4
- Primary Suite: Full Bath, Stall Shower, Walk-In Closet, Hardwood Flo, 19 x 14, Upper
- Bedroom 1: Bedroom - Hardwood Floor, 12 x 13, Upper
- Bedroom 2: Bedroom - Hardwood Floor, 14 x 13, Upper
- Bedroom 3: Bedroom - Hardwood Floor, 14 x 13, Upper
Other Rooms
- Family Room: Family Room - 9 ft+ Ceilings, Gas Log Fireplace, Hardwood Floor, 19 x 16, Main
- Eat In Kitchen: Eat-In Kitchen - 9 ft+ Ceilings, Granite Counters, Island, Pantry, Sliders, Hard, 18 x 16, Main
- Dining Room: Dining Room - 9 ft+ Ceilings, Hardwood Floor, 13 x 14, Main
- Office: Office - 9 ft+ Ceilings, Hardwood Floor, 13 x 14, Main
- Laundry: Main Level
Exterior
- Exterior Features: Underground Utilities
Parking
- Garage: Yes
- Attached garage: Yes
- Garage Spaces: 2
- Parking: Attached Garage
Location
- County: New Haven
- Subdivision: Blackberry Woods
- Driving Directions: GPS to 1513 Marion Rd
School Information
- Elementary School: Per Board of Ed
- Middle School: Dodd
- High School: Cheshire
Heating & Cooling
- Cooling Type: Central Air
- Heating Type: Hot Air, Propane
- Heating Fuel: Propane
- Water Heater: Tankless Hotwater
Utilities
- Sewer: Septic
- Water: Public Water Connected
Structural Information
- Architectural Style: Colonial
- Construction Status: To Be Built
- Exterior Const.: Vinyl Siding
- Basement Desc.: Full
- Roof: Asphalt Shingle
- Attic: Yes
- Square Feet: 2,600
- Above Ground: 2,600 Sq. Ft.
- Year Built: 2026
Lot Features
- Lot Size (Acres): 0.96
- Zoning: R-40
- Lot Description: Professionally Landscaped
Financial Considerations
- Tax Year: July 2024-June 2025
Disclosures and Reports
- Property ID: 2843540
Get Pre-Approved Today
Schools
Schools serving 209 Memory Ln
School District:Cheshire School District
| Name | Grades | Distance |
|---|---|---|
Highland School, Cheshire, CT 490 Highland Avenue, Cheshire, CT 06410 | 1-6 | 3.1 mi |
Dodd Middle School 100 Park Place, Cheshire, CT 06410 | 7-8 | 2.8 mi |
Cheshire High School 525 South Main Street, Cheshire, CT 06410 | 9-12 | 4.1 mi |
Disclaimer:
School attendance boundaries provided by ATTOM Data Solutions and are for reference only. Contact the school directly to verify enrollment eligibility.
Price & Sales History for 209 Memory Ln
Date
Details
Price
Change
Source
7/09/2026
Sold
$904,200
—
MLS
8/07/2025
Listed
$904,200
—
MLS
Disclaimer: Historical sales information is derived from public records provided by the county offices. Information is not guaranteed and should be independently verified.
209 Memory Lane, Cheshire, CT 06410 (MLS# 24117690) is a Single Family property that was sold at $904,200 on July 09, 2026. This property was listed by Team Legend of Coldwell Banker Realty from our Cheshire Office.Want to learn more about 209 Memory Lane? Do you have questions about finding other Single Family real estate for sale in Cheshire? You can browse all Cheshire real estate or contact a Coldwell Banker agent to request more information.