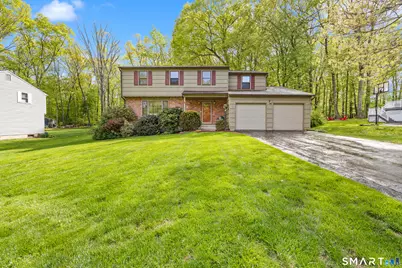
This is a carousel with tiles that activate property listing cards. Use the previous and next buttons to navigate.
1/1
$560,000
This is a carousel with tiles that activate property listing cards. Use the previous and next buttons to navigate.
1/1
Property Description
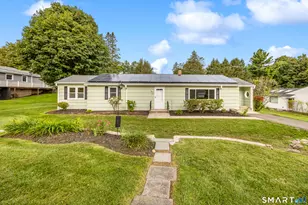
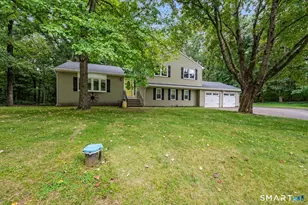
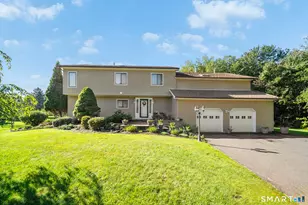
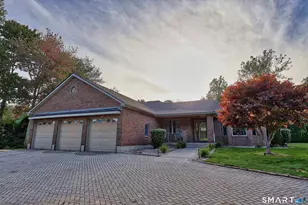
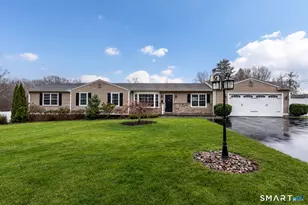
Charming colonial located in a sought-after neighborhood in Cheshire. This 4-bedroom, 2.5-bath home offers the perfect blend of comfort, space, and functionality. The eat-in kitchen features stainless steel appliances and flows into an inviting dining room that opens to the living room, with hardwood floors in both rooms creating a warm and welcoming atmosphere. Just off the kitchen is a spacious family room with a cozy wood stove and access to a wooden deck overlooking a beautiful private backyard with plenty of room for outdoor entertaining, gardening, or relaxing. Upstairs, you'll find four generously sized bedrooms and two full bathrooms, along with a whole house fan. The hall bath features an updated tub, while the remodeled primary bath includes a tiled stall shower. The full basement offers an abundance of storage and the opportunity to create additional living space in the future. Additional features include central air, gutter guards, city water, city sewer, and a portable generator connection located in the garage for added convenience and peace of mind. Conveniently located near schools, parks, shopping, and commuter routes, and the Farmington Linear Trail. This home is ready to welcome its next owners.
Full Property Details
Full Property Details for 375 Sycamore Ln
General
- Sold For: $560,000
- Taxes: (July 2025-June 2026)
- Status: Closed
- Type: Single Family
- Source: SMARTMLS
- MLS ID: 24174238
- Added to Site: 93 day(s) ago
Interior
- Number of Rooms: 8
- Interior Features: Auto Garage Door Opener, Cable - Available
- Fireplace: Yes
- Number of Fireplaces: 1
- Appliances: Electric Range, Microwave, Refrigerator, Dishwasher, Disposal
Rooms
Bathrooms
- Total Bathrooms: 3
- Full Bathrooms: 2
- Half Bathrooms: 1
- Primary Bathroom: Primary Bath - Stall, 5 x 9, Upper
- Full Bath: Tub w/Shower, Laminate Floor, 7 x 7, Upper
- Partial Bath: 4 x 4, Main
Bedrooms
- Total Bedrooms: 4
- Primary Bedroom: Primary Bedroom - Ceiling Fan, Full Bath, Hardwood Floor, 16 x 11, Upper
- Bedroom 1: Bedroom - Ceiling Fan, Wall/Wall Carpet, 11 x 13, Upper
- Bedroom 2: Bedroom - Ceiling Fan, Hardwood Floor, 12 x 11, Upper
- Bedroom 3: Bedroom - Ceiling Fan, Hardwood Floor, 14 x 9, Upper
Other Rooms
- Living Room: Living Room - Hardwood Floor, 18 x 11, Main
- Family Room: Family Room - Ceiling Fan, Wood Stove, Wall/Wall Carpet, 20 x 13, Main
- Eat In Kitchen: Eat-In Kitchen - Ceiling Fan, Quartz Counters, Eating Space, Laundry Hookup, La, 19 x 11, Main
- Dining Room: Dining Room - Hardwood Floor, 11 x 10, Main
- Laundry: Main Level
Exterior
- Exterior Features: Sidewalk, Deck, Gutters
Parking
- Garage: Yes
- Attached garage: Yes
- Garage Spaces: 2
- Total Spaces: 2
- Parking: Attached Garage, Driveway
Location
- County: New Haven
- Driving Directions: GPS Friendly
School Information
- Elementary School: Per Board of Ed
- Middle School: Dodd
- High School: Cheshire
Heating & Cooling
- Cooling Type: Central Air, Whole House Fan
- Heating Type: Hot Water, Oil
- Heating Fuel: Oil
- Water Heater: Oil, 40 Gallon Tank
Utilities
- Sewer: Public Sewer Connected
- Water: Public Water Connected
Structural Information
- Architectural Style: Colonial
- Construction Status: No/Resale
- Exterior Const.: Wood
- Basement Desc.: Full, Full With Hatchway
- Roof: Asphalt Shingle
- Attic: Yes
- Square Feet: 2,057
- Above Ground: 2,057 Sq. Ft.
- Year Built: 1977
Lot Features
- Lot Size (Acres): 0.46
- Driveway/Sidewalk: Asphalt
- Zoning: R-20
- Lot Description: Lightly Wooded, Treed, Level Lot
Financial Considerations
- Annual Sewer Fee: $490
- Assessment Amount: $286,440
- Tax Year: July 2025-June 2026
Disclosures and Reports
- Property ID: 1081313
Listed by Berkshire Hathaway NE Prop., Cheryl Rosadino
Sold by Purtell Realty LLC, Betsy Purtell and Purtell Realty LLC, Thomas Purtell

Get Pre-Approved Today
Schools
Schools serving 375 Sycamore Ln
School District:Cheshire School District
| Name | Grades | Distance |
|---|---|---|
Highland School, Cheshire, CT 490 Highland Avenue, Cheshire, CT 06410 | 1-6 | 0.9 mi |
Dodd Middle School 100 Park Place, Cheshire, CT 06410 | 7-8 | 0.5 mi |
Cheshire High School 525 South Main Street, Cheshire, CT 06410 | 9-12 | 1.8 mi |
Disclaimer:
School attendance boundaries provided by ATTOM Data Solutions and are for reference only. Contact the school directly to verify enrollment eligibility.
Price & Sales History for 375 Sycamore Ln
Date
Details
Price
Change
Source
7/13/2026
Sold
$560,000
0.18%
MLS
5/14/2026
Listed
$559,000
—
MLS
Disclaimer: Historical sales information is derived from public records provided by the county offices. Information is not guaranteed and should be independently verified.
375 Sycamore Lane, Cheshire, CT 06410 (MLS# 24174238) is a Single Family property that was sold at $560,000 on July 13, 2026. Want to learn more about 375 Sycamore Lane? Do you have questions about finding other Single Family real estate for sale in Cheshire? You can browse all Cheshire real estate or contact a Coldwell Banker agent to request more information.