This is a carousel with tiles that activate property listing cards. Use the previous and next buttons to navigate.
1/1
$750,000
This is a carousel with tiles that activate property listing cards. Use the previous and next buttons to navigate.
1/1
Property Description
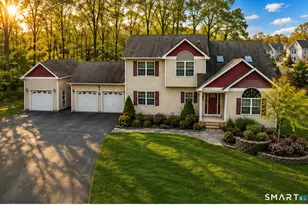
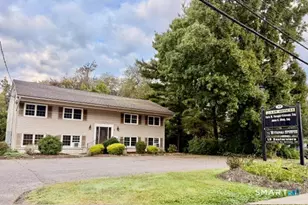
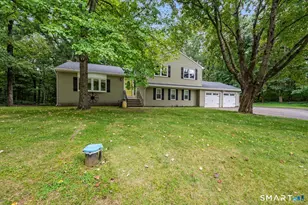
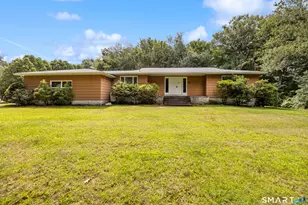
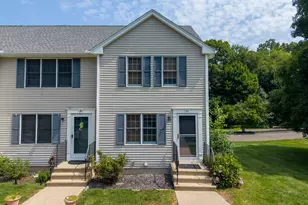
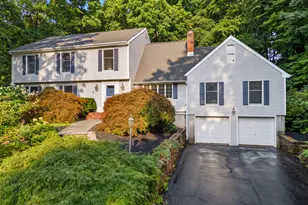
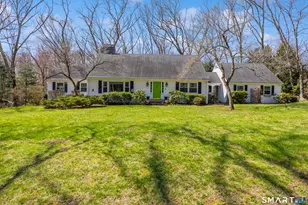
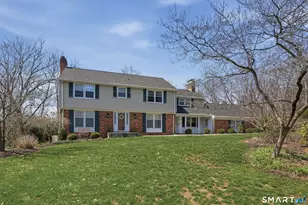
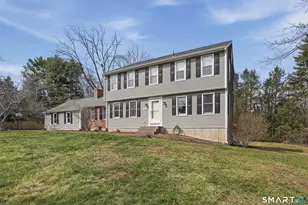
Immaculate and exceptionally versatile, 3,000+ sq ft Colonial, perfectly suited for multi-generational living. Nestled in the highly sought-after Nob Hill neighborhood, this home offers an ideal blend of space, comfort, and thoughtful design. The main level features a rare extended living setup above the garage with a 5th bedroom, full bath, and slider to the deck- a perfect retreat for in-laws, guests, or an au pair or in-home office. A warm and inviting family room with gas fireplace opens to an expansive double deck, creating a seamless indoor-outdoor flow. The eatin kitchen showcases natural wood cabinetry, while a large living room, formal dining room, and a half bath with laundry complete the first floor. Upstairs offers a spacious primary suite with full bath, along with three additional bedrooms and a third full bathroom. The finished basement adds even more flexibility with a den, office area, large walk-in closet, and potential for an additional bathroom- ideal for work-from-home needs, recreation, or future expansion. Recent upgrades include a newer Thermopride furnace (2024), 330 gallon oil tank (2024) and newer water heater (2022). Additional highlights include gleaming hardwood floors throughout, an oversized two car garage, irrigation system and a picturesque lot with cobblestone walkways and a cozy covered front porch that enhances the home's curb appeal. Beautifully maintained and thoughtfully laid out- Don't miss this rare opportunity!
Full Property Details
Full Property Details for 463 Payne Dr
General
- Sold For: $750,000
- Taxes: (July 2025-June 2026)
- Status: Closed
- Type: Single Family
- Source: SMARTMLS
- MLS ID: 24164625
- Added to Site: 99 day(s) ago
Interior
- Number of Rooms: 10
- Rooms/Areas: Bonus Room
- Interior Features: Auto Garage Door Opener, Cable - Available
- Fireplace: Yes
- Number of Fireplaces: 1
- Appliances: Oven/Range, Microwave, Refrigerator, Dishwasher
Rooms
Bathrooms
- Total Bathrooms: 4
- Full Bathrooms: 3
- Half Bathrooms: 1
- Full Bath: Tile Floor, Upper
- Partial Bath: Main
Bedrooms
- Total Bedrooms: 5
- Primary Bedroom: Primary Bedroom - Full Bath, Hardwood Floor, Upper
- Bedroom 1: Bedroom - Balcony/Deck, Full Bath, Sliders, Hardwood Floor, Main
- Bedroom 2: Bedroom - Hardwood Floor, Upper
- Bedroom 3: Bedroom - Hardwood Floor, Upper
- Bedroom 4: Bedroom - Hardwood Floor, Upper
Other Rooms
- Living Room: Living Room - Hardwood Floor, Main
- Family Room: Family Room - Gas Log Fireplace, Sliders, Hardwood Floor, Main
- Eat In Kitchen: Eat-In Kitchen - Eating Space, Hardwood Floor, Main
- Dining Room: Dining Room - Hardwood Floor, Main
- Laundry: Main Level
Exterior
- Exterior Features: Sidewalk, Deck, Gutters, Lighting, Underground Sprinkler, Patio
- Color: White
Parking
- Garage: Yes
- Garage Spaces: 2
- Parking: Under House Garage
Location
- County: New Haven
- Driving Directions: Highland Ave. (Rt. 10) to Creamery Rd. (R) to Wolf Hill Rd. (L) to Payne Dr
School Information
- Elementary School: Per Board of Ed
- Middle School: Dodd
- High School: Cheshire
Heating & Cooling
- Cooling Type: Central Air
- Heating Type: Hot Air, Oil
- Heating Fuel: Oil
- Water Heater: Electric, Upright Tank
Utilities
- Sewer: Public Sewer Connected
- Water: Public Water Connected
Structural Information
- Architectural Style: Colonial
- Construction Status: No/Resale
- Exterior Const.: Vinyl Siding
- Basement Desc.: Full, Heated, Storage, Partially Finished, Liveable Space, Full With Hatchway
- Roof: Asphalt Shingle
- Attic: Yes
- Disability Access: Bath Grab Bars
- Square Feet: 3,170
- Above Ground: 2,770 Sq. Ft.
- Below Ground: 400 Sq. Ft.
- Year Built: 1975
Lot Features
- Lot Size (Acres): 0.58
- Zoning: R-40
- Lot Description: Level Lot
Green Features
- Energy Features: Storm Doors
Financial Considerations
- Assessment Amount: $366,310
- Tax Year: July 2025-June 2026
Disclosures and Reports
- Property ID: 1080702
Listed by Great Estates, CT, Vasco Silva
Sold by Berkshire Hathaway NE Prop., THE SALLY BOWMAN TEAM, Sally Bowman

Get Pre-Approved Today
Schools
Schools serving 463 Payne Dr
School District:Cheshire School District
| Name | Grades | Distance |
|---|---|---|
Chapman School 38 Country Club Road, Cheshire, CT 06410 | 1-6 | 1.1 mi |
Dodd Middle School 100 Park Place, Cheshire, CT 06410 | 7-8 | 1.8 mi |
Cheshire High School 525 South Main Street, Cheshire, CT 06410 | 9-12 | 3 mi |
Disclaimer:
School attendance boundaries provided by ATTOM Data Solutions and are for reference only. Contact the school directly to verify enrollment eligibility.
Price & Sales History for 463 Payne Dr
Date
Details
Price
Change
Source
6/17/2026
Sold
$750,000
8.71%
MLS
4/10/2026
Listed
$689,900
—
MLS
Disclaimer: Historical sales information is derived from public records provided by the county offices. Information is not guaranteed and should be independently verified.
463 Payne Drive, Cheshire, CT 06410 (MLS# 24164625) is a Single Family property that was sold at $750,000 on June 17, 2026. Want to learn more about 463 Payne Drive? Do you have questions about finding other Single Family real estate for sale in Cheshire? You can browse all Cheshire real estate or contact a Coldwell Banker agent to request more information.