This is a carousel with tiles that activate property listing cards. Use the previous and next buttons to navigate.
1/37
$475,000 Just Listed
This is a carousel with tiles that activate property listing cards. Use the previous and next buttons to navigate.
1/37
Property Description
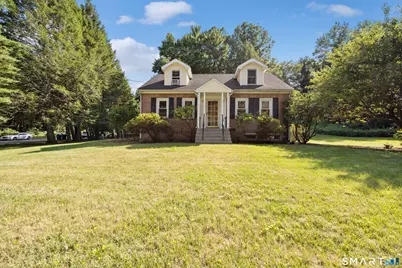
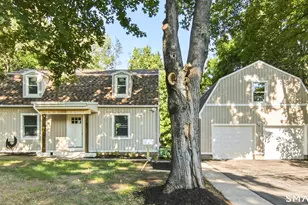
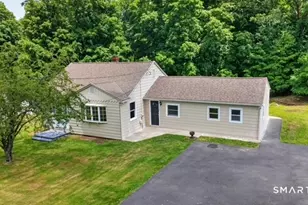
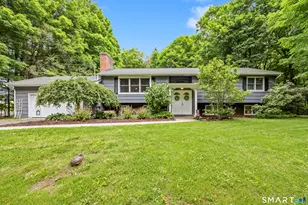
This expansive Cape Cod is filled with charm, character, and plenty of space to make your own. The spacious eat-in kitchen offers abundant storage and cooking space, along with flexible room for a dining table, breakfast bar, or both. Step outside to the large Trex deck, where you can enjoy your morning coffee while overlooking the private, peaceful wooded yard. A charming screened porch provides another relaxing spot to read, unwind, or simply enjoy the sounds of nature. The main level includes a generously sized front-to-back living room with a propane fireplace, as well as a spacious dining room that could also serve as a home office, playroom, or additional sitting area. Upstairs, you'll find three bedrooms and a full bath. The finished lower level offers an inviting family or recreation room, along with an additional flexible space ready to suit your needs. Outside, the property includes a hot tub, two storage sheds, and plenty of yard space for entertaining, gardening, or future expansion. This special home offers comfort, versatility, and wonderful indoor and outdoor living spaces.
Full Property Details
Full Property Details for 479 Blacks Rd
General
- Price: $475,000
- Taxes: (July 2025-June 2026)
- Status: Active
- Type: Single Family
- Source: SMARTMLS
- MLS ID: 24187815
- Updated: 7/23/2026
- Added to Site: 3 day(s) ago
Interior
- Number of Rooms: 6
- Fireplace: Yes
- Number of Fireplaces: 1
- Appliances: Electric Range, Wall Oven, Microwave, Refrigerator, Dishwasher, Washer, Electric Dryer
Rooms
Bathrooms
- Total Bathrooms: 2
- Full Bathrooms: 2
Bedrooms
- Total Bedrooms: 3
- Primary Bedroom: Primary Bedroom - Wall/Wall Carpet, 14.7 x 12.6, Upper
- Bedroom 1: Bedroom - Walk-In Closet, 11 x 17.03, Upper
- Bedroom 2: Bedroom - Built-Ins, Wall/Wall Carpet, 15.06 x 9.1, Upper
Other Rooms
- Living Room: Living Room - Gas Log Fireplace, 11.1 x 23.05, Main
- Eat In Kitchen: Eat-In Kitchen - Breakfast Bar, Hardwood Floor, 19.11 x 15.06, Main
- Dining Room: Dining Room - Hardwood Floor, 11.04 x 14.06, Main
- Office: Office - Vinyl Floor, 9.04 x 10.07, Lower
- Game room: Yes
- Game Room: Rec/Play Room - Vinyl Floor, 11 x 12.7, Lower
- Rec Room: Vinyl Floor, 11 x 12.7, Lower
- Laundry: Lower Level
Exterior
- Exterior Features: Porch-Screened, Shed, Porch, Deck, Hot Tub
Location
- County: New Haven
- Driving Directions: Highland Ave to Blacks Rd or Cheshire St to Blacks Rd
School Information
- Elementary School: Per Board of Ed
- High School: Cheshire
Heating & Cooling
- Cooling Type: Window Unit
- Heating Type: Hot Water, Oil
- Heating Fuel: Oil
- Water Heater: Oil, Upright Tank
Utilities
- Sewer: Public Sewer Connected
- Water: Public Water Connected
Structural Information
- Architectural Style: Cape Cod
- Construction Status: No/Resale
- Exterior Const.: Brick
- Basement Desc.: Full
- Roof: Asphalt Shingle
- Square Feet: 1,816
- Above Ground: 1,816 Sq. Ft.
- Year Built: 1944
Lot Features
- Lot Size (Acres): 0.92
- Zoning: R-40
- Lot Description: Corner Lot, Treed
Financial Considerations
- Assessment Amount: $262,640
- Tax Year: July 2025-June 2026
Disclosures and Reports
- Property ID: 1079993
Listed by Calcagni Real Estate, Brette Stern
Get Pre-Approved Today
Schools
Schools serving 479 Blacks Rd
School District:Cheshire School District
| Name | Grades | Distance |
|---|---|---|
Chapman School 38 Country Club Road, Cheshire, CT 06410 | 1-6 | 1.7 mi |
Dodd Middle School 100 Park Place, Cheshire, CT 06410 | 7-8 | 2.4 mi |
Cheshire High School 525 South Main Street, Cheshire, CT 06410 | 9-12 | 3.7 mi |
Disclaimer:
School attendance boundaries provided by ATTOM Data Solutions and are for reference only. Contact the school directly to verify enrollment eligibility.
Price & Sales History for 479 Blacks Rd
Date
Details
Price
Change
Source
7/23/2026
Listed
$475,000
58.33%
MLS
8/07/2013
Sold
$300,000
—
Public Record
Disclaimer: Historical sales information is derived from public records provided by the county offices. Information is not guaranteed and should be independently verified.
Tax History
Tax History for 479 Blacks Rd
Year
Property Taxes
Change
Tax Assessment
Change
2025
$7,811
8%
$262,640
—
2023
$7,212
5%
$262,640
34%
2023
$6,854
2%
$195,330
—
2022
$6,704
2%
$195,330
—
2021
$6,587
2%
$195,330
—
2020
$6,489
—
$195,330
—
2019
$6,489
2%
$195,330
1%
2018
$6,339
2%
$194,320
—
2017
$6,207
2%
$194,320
—
2016
$6,061
2%
$194,320
—
2015
$5,964
1%
$194,320
—
2014
$5,878
12%
$194,320
2%
2011
$5,246
—
$190,060
—
Disclaimer: Historical tax information is derived from public records provided by the county offices. Information is not guaranteed and should be independently verified.
Estimate the Cost
Estimate the Cost for 479 Blacks Rd
479 Blacks Road, Cheshire, CT 06410 (MLS# 24187815) is a Single Family property with 3 bedrooms and 2 full bathrooms. 479 Blacks Road is currently listed for $475,000 and was received on July 23, 2026. Want to learn more about 479 Blacks Road? Do you have questions about finding other Single Family real estate for sale in Cheshire? You can browse all Cheshire real estate or contact a Coldwell Banker agent to request more information.