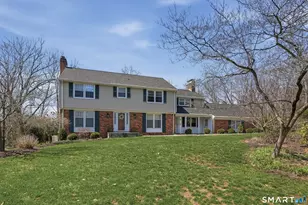
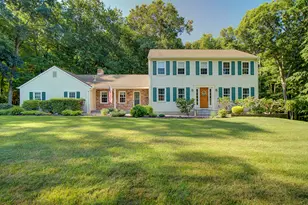
Full Property Details for 570 Riverside Dr
General
- Price: $880,000
- Taxes: (July 2026-June 2027)
- Status: Contingent
- Type: Single Family
- Source: SMARTMLS
- MLS ID: 24194251
- Updated: 8/27/2026
- Added to Site: 57 day(s) ago
Interior
- Number of Rooms: 9
- Rooms/Areas: Bonus Room
- Interior Features: Central Vacuum, Intercom
- Fireplace: Yes
- Number of Fireplaces: 2
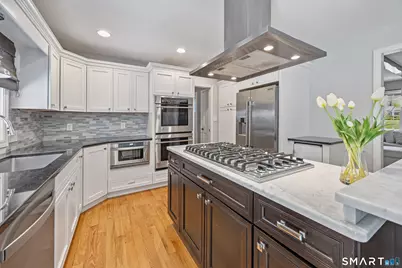
- Appliances: Gas Cooktop, Refrigerator, Dishwasher
Rooms
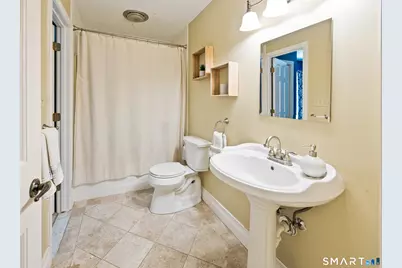
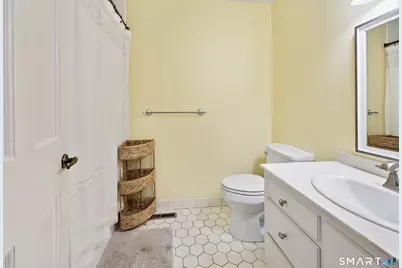
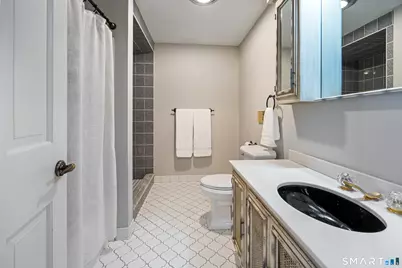
- Total Bathrooms: 4
- Full Bathrooms: 3
- Half Bathrooms: 1
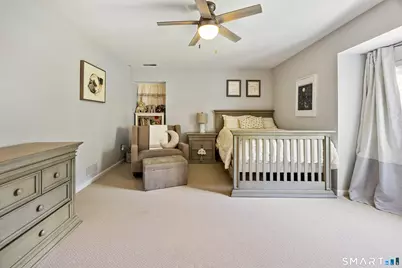
- Total Bedrooms: 4
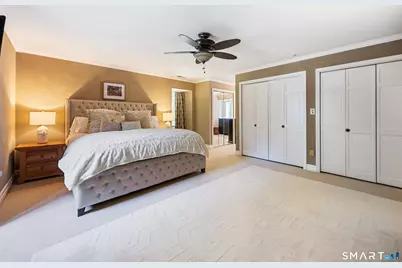
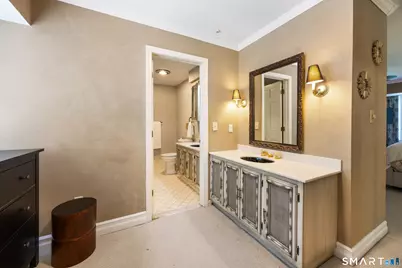
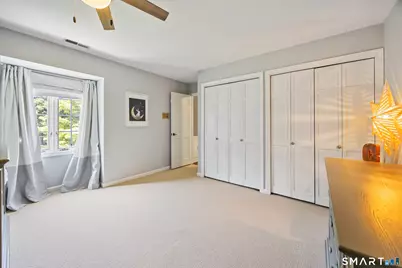
- Primary Bedroom: Primary Bedroom - Bedroom Suite, Dressing Room, Wall/Wall Carpet, Upper
- Bedroom 1: Bedroom - Hardwood Floor, Main
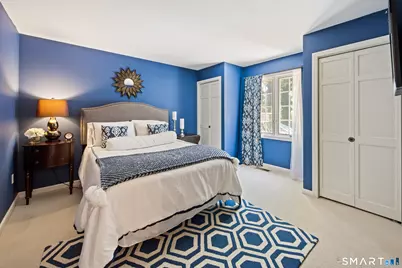
- Bedroom 2: Bedroom, Upper
- Bedroom 3: Bedroom, Upper
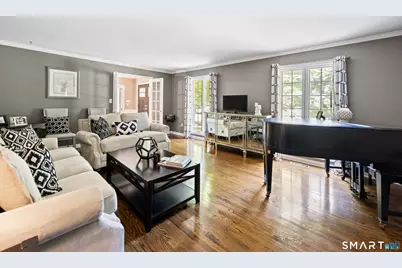
- Great Room: Great Room - Hardwood Floor, Upper
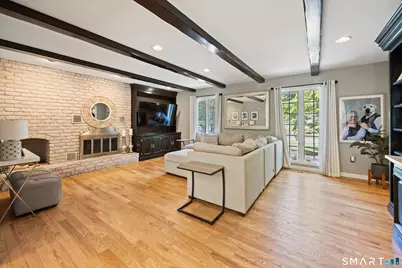
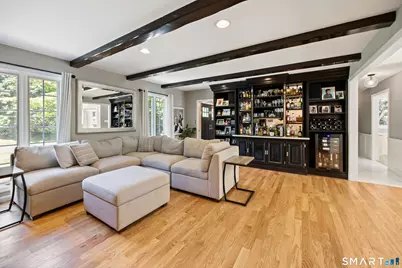
- Family Room: Family Room - Beams, Book Shelves, Built-Ins, Dry Bar, Fireplace, Hardwood Floor, Main
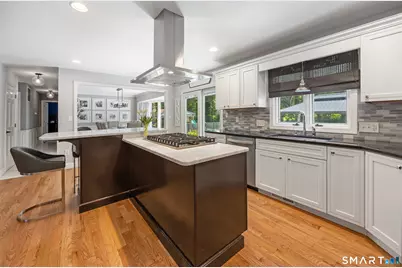
- Kitchen: Kitchen - 9 ft+ Ceilings, Island, Pantry, Patio/Terrace, Sliders, Marble Floor, Main
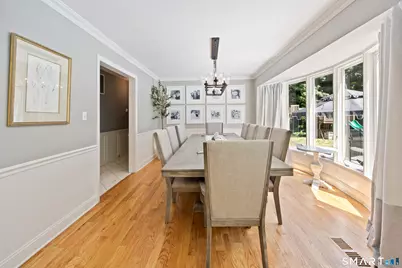
- Dining Room: Dining Room - Remodeled, Hardwood Floor, Main
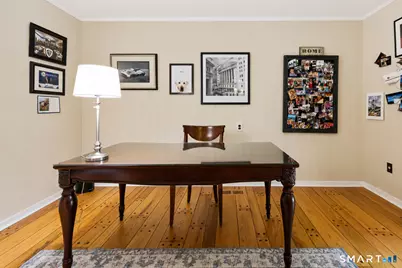
- Office: Office - Hardwood Floor, Main
- Den: Den - Fireplace, Hardwood Floor, Main
- Laundry: Upper Level
Additional Information
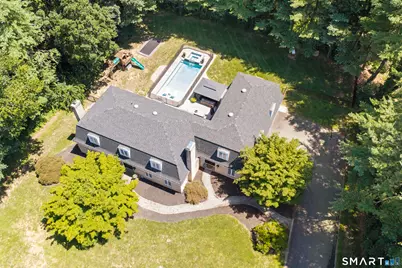
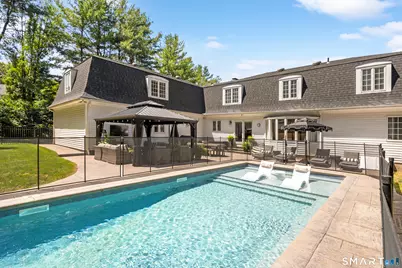
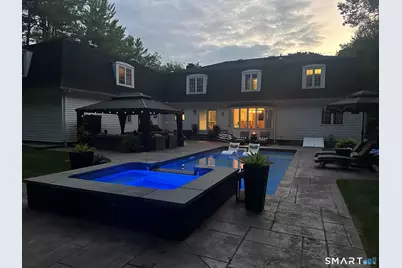
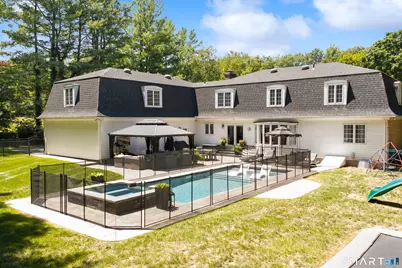
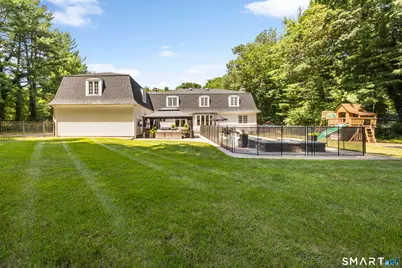
- Pool: Yes
- Pool Description: Heated, Spa, Safety Fence, In Ground Pool
Exterior
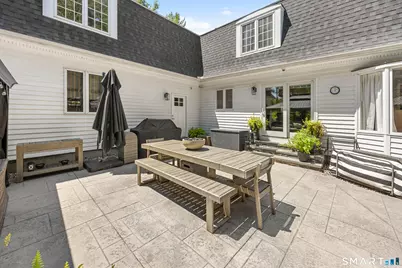
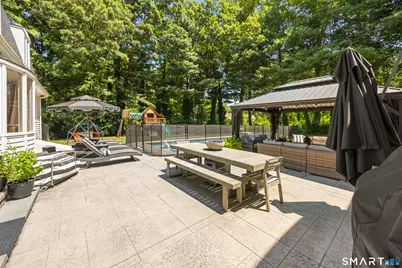
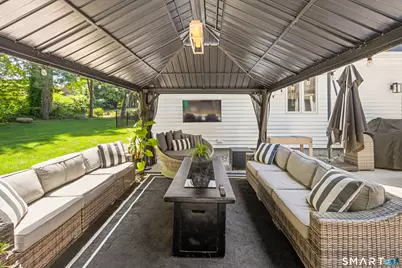
- Exterior Features: Underground Sprinkler, Patio
Parking
- Garage: Yes
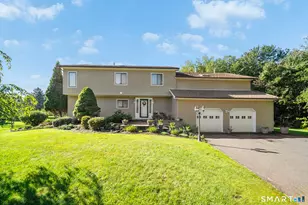
- Attached garage: Yes
- Garage Spaces: 3
- Parking: Attached Garage
Location
- County: New Haven
- Driving Directions: Nob Hill Rd to Riverside Dr or Cheshire St to Riverside Dr
School Information
- Elementary School: Highland
- Middle School: Dodd
- High School: Cheshire
Heating & Cooling
- Cooling Type: Central Air
- Heating Type: Hot Air, Oil
- Heating Fuel: Oil
- Water Heater: Oil, 50 Gallon Tank
Utilities
- Sewer: Septic
- Water: Public Water Connected
Structural Information
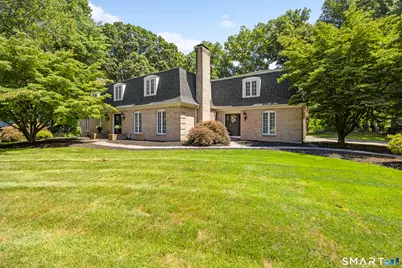
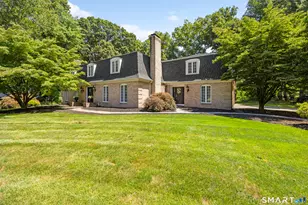
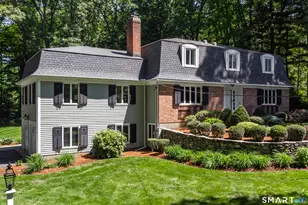
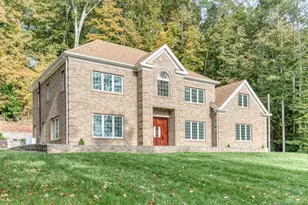
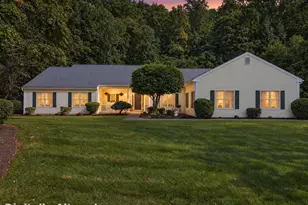
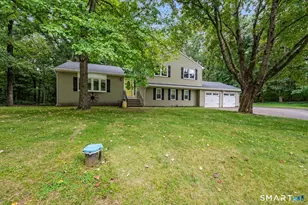
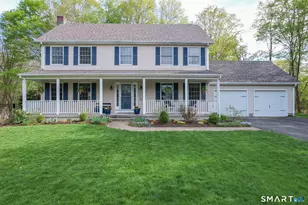
- Architectural Style: Colonial
- Construction Status: No/Resale
- Exterior Const.: Brick
- Basement Desc.: Full, Full With Hatchway
- Roof: Asphalt Shingle
- Attic: Yes
- Square Feet: 3,855
- Above Ground: 3,855 Sq. Ft.
- Year Built: 1976
Lot Features
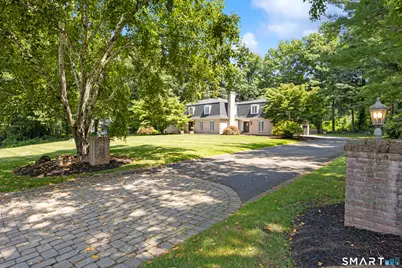
- Lot Size (Acres): 0.99
- Zoning: R-40
- Lot Description: Lightly Wooded, Level Lot, Open Lot
Financial Considerations
- Assessment Amount: $478,450
- Tax Year: July 2026-June 2027
Disclosures and Reports
Listed by Calcagni Real Estate, James Bulger