This is a carousel with tiles that activate property listing cards. Use the previous and next buttons to navigate.
1/1
$4,500
This is a carousel with tiles that activate property listing cards. Use the previous and next buttons to navigate.
1/1
Property Description
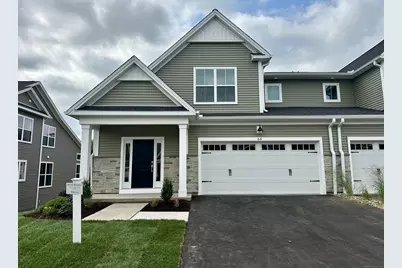
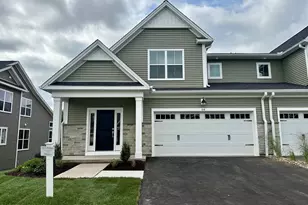
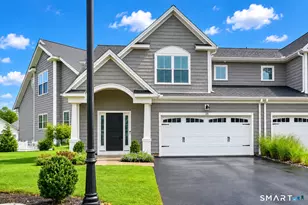
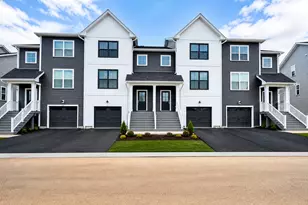
For Rent - Luxury Carriage House at The Reserve at Stonebridge Crossing. This stunning three-bedroom, 2.5-bath residence offers the perfect blend of modern design and luxury finishes in one of the area's most desirable communities. Step inside to discover expansive tall ceilings, gleaming hardwood floors, and an open-concept floor plan ideal for both everyday living and entertaining. The gourmet kitchen is a chef's dream, featuring stainless steel appliances, granite countertops, and custom cabinetry. On the main floor, you'll find the primary suite with a spa-like en suite bath. Upstairs are 2 additional bedrooms with a shared bath, a dedicated laundry room, office, and loft area. Every detail has been carefully crafted to provide both comfort and style. This home has an attached 2 car garage plus additional parking in the private driveway. Located at The Reserve at Stonebridge Crossing, residents enjoy the benefits of a prestigious community setting with easy access to shopping, dining, and major routes. This is your opportunity to enjoy high-end living in a brand-new home-don't miss it!
Full Property Details
Full Property Details for 64 Soderman Wy
General
- Rent: $4,500
- Status: Closed
- Type: Townhouse
- Source: SMARTMLS
- MLS ID: 24164150
- Added to Site: 111 day(s) ago
Rental Information
- Rental Type: Yearly Unfurnished
- Lease Terms: Per Month
Interior
- Number of Rooms: 8
- Rooms/Areas: Bonus Room, Foyer, Laundry Room
- Interior Features: Cable - Available, Open Floor Plan
- Appliances: Oven/Range, Microwave, Refrigerator, Dishwasher, Washer, Electric Dryer
Rooms
Bathrooms
- Total Bathrooms: 3
- Full Bathrooms: 2
- Half Bathrooms: 1
Bedrooms
- Total Bedrooms: 3
- Primary Bedroom: Primary Bedroom, Main
- Bedroom 1: Bedroom, Upper
- Bedroom 2: Bedroom, Upper
Other Rooms
- Living Room: Living Room, Main
- Kitchen: Kitchen, Main
- Study: Upper
Exterior
- Exterior Features: Deck
Parking
- Garage: Yes
- Attached garage: Yes
- Garage Spaces: 2
- Total Spaces: 4
- Parking: Attached Garage, Paved
Location
- County: New Haven
- Driving Directions: GPS Friendly
School Information
- Elementary School: Per Board of Ed
- High School: Cheshire
Community
- Home Owners Assn.: 1
- Assoc. Fees Include: Grounds Maintenance, Trash Pickup, Snow Removal
- Pets Allowed: Yes
- Pet Restrictions: Additional deposit requir
Heating & Cooling
- Cooling Type: Central Air
- Heating Type: Heat Pump, Electric
- Heating Fuel: Electric
- Water Heater: Other
Utilities
- Sewer: Public Sewer Connected
- Water: Public Water Connected
Structural Information
- Architectural Style: Townhouse, Other
- Construction Status: Completed/Never Occupied
- Basement Desc.: Full, Unfinished, Full With Walk-Out
- Attic: Yes
- Square Feet: 2,450
- Above Ground: 2,450 Sq. Ft.
- Year Built: 2025
Lot Features
- Zoning: ICSDD
- Lot Description: Level Lot
Green Features
- Energy Features: Energy Star Rated, Home Energy Rating
Financial Considerations
- Tenant Pays: All Utilities
Disclosures and Reports
- Property ID: 2818839
Listed by Tier 1 Real Estate, Katie O'Neil and Tier 1 Real Estate, Ryan Smith
Sold by Lamacchia Realty, Leanne Delrosso

Schools
Schools serving 64 Soderman Wy
School District:Cheshire School District
| Name | Grades | Distance |
|---|---|---|
Highland School, Cheshire, CT 490 Highland Avenue, Cheshire, CT 06410 | 1-6 | 3.5 mi |
Dodd Middle School 100 Park Place, Cheshire, CT 06410 | 7-8 | 3.5 mi |
Cheshire High School 525 South Main Street, Cheshire, CT 06410 | 9-12 | 5 mi |
Disclaimer:
School attendance boundaries provided by ATTOM Data Solutions and are for reference only. Contact the school directly to verify enrollment eligibility.
Price History for 64 Soderman Wy
Date
Details
Price
Change
Source
6/11/2026
Sold
$4,500
—
MLS
4/02/2026
Listed
$4,500
—
MLS
Disclaimer: Historical sales information is derived from public records provided by the county offices. Information is not guaranteed and should be independently verified.
64 Soderman Way, Cheshire, CT 06410 (MLS# 24164150) is a Townhouse property that was sold at $4,500 on June 11, 2026. Want to learn more about 64 Soderman Way? Do you have questions about finding other real estate for sale or rent in Cheshire? You can browse all Cheshire rentals or contact a Coldwell Banker agent to request more information.