This is a carousel with tiles that activate property listing cards. Use the previous and next buttons to navigate.
1/1
$670,000
This is a carousel with tiles that activate property listing cards. Use the previous and next buttons to navigate.
1/1
Property Description
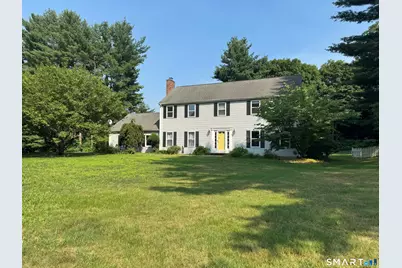
Temperately off market was to refinish the hardwood floors, the deck, and some additional work being done to the property. Located on a cul-de-sac in the desirable Nob Hill section of Cheshire, The main level has a huge front to back Family room with a fireplace, oversized windows, closet & sliders leading to a multi level IPE deck with benches and pergola. Formal dining room and living room also have oversized windows, crown molding. Remodeled kitchen with an island and eat-in area. Counters are white corian with black granite on the island. Stainless steel appliances . Entire first floor is hardwood except for tile floor in the kitchen. Large bedrooms and great closet spaces . All of the bedrooms have ceiling fans. The primary bedroom has walk-in closet, tiled stall shower with remodeled full bathroom. 2nd bedroom has a walk-in closet as well. Lower level has an office and a rec room. Furnace, C/A , Hot water heater and Oil tank were replaced in April 2025. Septic system is only 5 years old. 15 year old roof with lifetime shingles. City water.
Full Property Details
Full Property Details for 665 Quinnipiac Ct
General
- Sold For: $670,000
- Taxes: (July 2026-June 2027)
- Status: Closed
- Type: Single Family
- Source: SMARTMLS
- MLS ID: 24190648
- Added to Site: 129 day(s) ago
Interior
- Number of Rooms: 10
- Interior Features: Auto Garage Door Opener, Cable - Pre-wired
- Fireplace: Yes
- Number of Fireplaces: 1
- Appliances: Cook Top, Range Hood, Refrigerator, Dishwasher, Washer, Dryer
Rooms
Bathrooms
- Total Bathrooms: 3
- Full Bathrooms: 2
- Half Bathrooms: 1
Bedrooms
- Total Bedrooms: 4
- Primary Bedroom: Primary Bedroom - Ceiling Fan, Full Bath, Stall Shower, Walk-In Closet, Wall/Wall Carpet, 17 x 13, Upper
- Bedroom 1: Bedroom - Ceiling Fan, Wall/Wall Carpet, 12 x 12, Upper
- Bedroom 2: Bedroom - Ceiling Fan, Wall/Wall Carpet, 14 x 12, Upper
- Bedroom 3: Bedroom - Ceiling Fan, Wall/Wall Carpet, 15 x 12, Upper
Other Rooms
- Living Room: Living Room - Hardwood Floor, 18 x 12, Main
- Great Room: Great Room - Wall/Wall Carpet, 21 x 18, Lower
- Family Room: Family Room - Fireplace, Sliders, Hardwood Floor, 25 x 14, Main
- Dining Room: Dining Room - Hardwood Floor, 12 x 12, Main
- Den: Den - Wall/Wall Carpet, 14 x 11, Lower
- Laundry: Lower Level
Exterior
- Exterior Features: Underground Utilities, Deck
- Color: Grey
Parking
- Garage: Yes
- Attached garage: Yes
- Garage Spaces: 2
- Total Spaces: 4
- Parking: Attached Garage, Paved, Driveway
Location
- County: New Haven
- Neighborhood: Ives Corner
- Driving Directions: GPS
School Information
- Elementary School: Highland
- Middle School: Dodd
- Intermediate School: Per Board of Ed
- High School: Cheshire
Community
- Community Name: Ives Corner
Heating & Cooling
- Cooling Type: Central Air
- Heating Type: Hot Air, Oil
- Heating Fuel: Oil
- Water Heater: Oil, 40 Gallon Tank
Utilities
- Sewer: Septic
- Water: Public Water Connected
Structural Information
- Architectural Style: Colonial
- Construction Status: No/Resale
- Exterior Const.: Vinyl Siding
- Basement Desc.: Full, Partially Finished
- Roof: Asphalt Shingle
- Attic: Yes
- Square Feet: 2,392
- Above Ground: 2,392 Sq. Ft.
- Year Built: 1985
Lot Features
- Lot Size (Acres): 0.95
- Driveway/Sidewalk: Paved
- Zoning: R-40
- Lot Description: Lightly Wooded
Financial Considerations
- Assessment Amount: $369,530
- Tax Year: July 2026-June 2027
Disclosures and Reports
- Property ID: 1080858
Listed by Sovereign Properties, Lani Liu-Helisch
Sold by Re/Max Rise, Seigel Team at RE/MAX Rise, Marc Seigel
Get Pre-Approved Today
Schools
Schools serving 665 Quinnipiac Ct
School District:Cheshire School District
| Name | Grades | Distance |
|---|---|---|
Chapman School 38 Country Club Road, Cheshire, CT 06410 | 1-6 | 1.7 mi |
Dodd Middle School 100 Park Place, Cheshire, CT 06410 | 7-8 | 2.4 mi |
Cheshire High School 525 South Main Street, Cheshire, CT 06410 | 9-12 | 3.5 mi |
Disclaimer:
School attendance boundaries provided by ATTOM Data Solutions and are for reference only. Contact the school directly to verify enrollment eligibility.
Price & Sales History for 665 Quinnipiac Ct
Date
Details
Price
Change
Source
9/22/2026
Sold
$670,000
-0.74%
MLS
8/18/2026
Price Reduced
$675,000
-2.88%
MLS
7/13/2026
Listed
$695,000
—
MLS
Disclaimer: Historical sales information is derived from public records provided by the county offices. Information is not guaranteed and should be independently verified.
665 Quinnipiac Court, Cheshire, CT 06410 (MLS# 24190648) is a Single Family property that was sold at $670,000 on September 22, 2026. Want to learn more about 665 Quinnipiac Court? Do you have questions about finding other Single Family real estate for sale in Cheshire? You can browse all Cheshire real estate or contact a Coldwell Banker agent to request more information.