
This is a carousel with tiles that activate property listing cards. Use the previous and next buttons to navigate.
1/1
$680,000
This is a carousel with tiles that activate property listing cards. Use the previous and next buttons to navigate.
1/1
Property Description
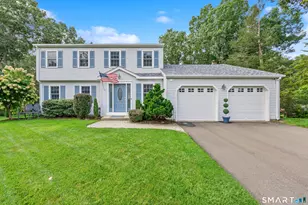
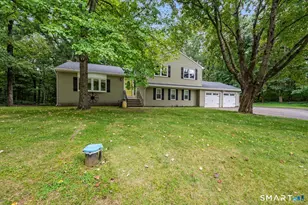
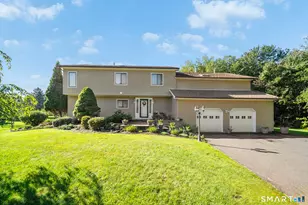
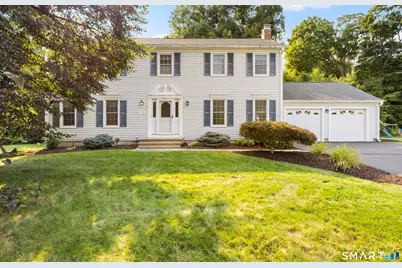
Welcome home to this 4 Bedroom, 2.5 Bath Center Hall Colonial in a quiet cul de sac neighborhood. This home creates a warm and inviting atmosphere with hard wood floors and ample natural light throughout the Formal Living Room, Dining Room and Kitchen. The Eat-in Kitchen is nicely appointed and updated with wood cabinetry, granite counters, tile backsplash, pantry and center island. A slider leads to a large deck, perfect for outdoor entertaining! A spacious Family Room, with wood burning fireplace, is the perfect spot to spend cozy winter days. A half bath and laundry/mud room completes the main level. The Primary Bedroom with walk-in closet and updated attached full bath can be found on the upper level of the home along with 3 additional generous sized bedrooms and Hall Bath. This one owner home features central air, newer windows, basement system, newer oil tank, gutter guards. Two car attached garage and level yard. Property is part of the Meadowbrook Association, which provides the benefit of a playground and walking trails at the end of the cul de sac. This home is waiting for you to make it your own!
Full Property Details
Full Property Details for 75 Meadow Brook Pl
General
- Sold For: $680,000
- HOA FEE: $29/month
- HOA FEE FREQ.: Annually
- Taxes: (July 2026-June 2027)
- Status: Closed
- Type: Single Family
- Source: SMARTMLS
- MLS ID: 24198672
- Added to Site: 47 day(s) ago
Interior
- Number of Rooms: 8
- Interior Features: Auto Garage Door Opener, Cable - Available, Security System
- Fireplace: Yes
- Number of Fireplaces: 1
- Appliances: Electric Range, Microwave, Refrigerator, Dishwasher, Disposal, Washer, Dryer
Rooms
Bathrooms
- Total Bathrooms: 3
- Full Bathrooms: 2
- Half Bathrooms: 1
Bedrooms
- Total Bedrooms: 4
- Primary Bedroom: Primary Bedroom - Full Bath, Walk-In Closet, Wall/Wall Carpet, 17.1 x 12.6, Upper
- Bedroom 1: Bedroom - Walk-In Closet, Wall/Wall Carpet, 13.5 x 12.5, Upper
- Bedroom 2: Bedroom - Wall/Wall Carpet, 13.5 x 12.5, Upper
- Bedroom 3: Bedroom - Walk-In Closet, Wall/Wall Carpet, 13.6 x 12.6, Upper
Other Rooms
- Living Room: Living Room - Hardwood Floor, 18 x 12.7, Main
- Family Room: Family Room - Fireplace, Half Bath, Wall/Wall Carpet, 19 x 13.6, Main
- Kitchen: Kitchen - Granite Counters, Dining Area, Island, Pantry, Sliders, Hardwood Floor, 17 x 13, Main
- Dining Room: Dining Room - Hardwood Floor, 12.5 x 11.11, Main
- Laundry: Main Level
Additional Information
- Shared Amenities: Playground/Tot Lot
Exterior
- Exterior Features: Underground Utilities, Sidewalk, Deck, Gutters, Lighting
- Color: gray
Parking
- Garage: Yes
- Attached garage: Yes
- Garage Spaces: 2
- Parking: Attached Garage
Location
- County: New Haven
- Driving Directions: GPS compatible
School Information
- Elementary School: Per Board of Ed
- High School: Cheshire
Community
- Association: Yes
- Home Owners Assn.: 1
- Assoc. Fees Include: Grounds Maintenance
Heating & Cooling
- Cooling Type: Central Air
- Heating Type: Hot Air, Oil
- Heating Fuel: Oil
- Water Heater: Oil, Upright Tank
Utilities
- Sewer: Public Sewer Connected
- Water: Public Water Connected
Structural Information
- Architectural Style: Colonial
- Construction Status: No/Resale
- Exterior Const.: Vinyl Siding
- Basement Desc.: Full, Unfinished, Sump Pump, Storage, Interior Access, Concrete Floor, Full With Hatchway
- Roof: Asphalt Shingle
- Attic: Yes
- Square Feet: 2,304
- Above Ground: 2,304 Sq. Ft.
- Year Built: 1985
Lot Features
- Lot Size (Acres): 0.46
- Zoning: R-40
- Lot Description: Level Lot
Green Features
- Energy Features: Thermopane Windows
Financial Considerations
- Association Fee: $350
- Assoc Fee Freq.: Annually
- Assessment Amount: $321,090
- Tax Year: July 2026-June 2027
Disclosures and Reports
- Property ID: 1086011
Get Pre-Approved Today
Schools
Schools serving 75 Meadow Brook Pl
School District:Cheshire School District
| Name | Grades | Distance |
|---|---|---|
Highland School, Cheshire, CT 490 Highland Avenue, Cheshire, CT 06410 | 1-6 | 1.4 mi |
Dodd Middle School 100 Park Place, Cheshire, CT 06410 | 7-8 | 1.6 mi |
Cheshire High School 525 South Main Street, Cheshire, CT 06410 | 9-12 | 1 mi |
Disclaimer:
School attendance boundaries provided by ATTOM Data Solutions and are for reference only. Contact the school directly to verify enrollment eligibility.
Price & Sales History for 75 Meadow Brook Pl
Date
Details
Price
Change
Source
9/17/2026
Sold
$680,000
-2.84%
MLS
8/13/2026
Listed
$699,900
—
MLS
Disclaimer: Historical sales information is derived from public records provided by the county offices. Information is not guaranteed and should be independently verified.
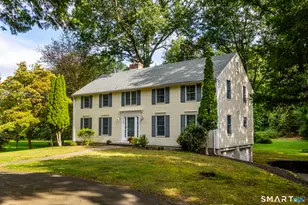
75 Meadow Brook Place, Cheshire, CT 06410 (MLS# 24198672) is a Single Family property that was sold at $680,000 on September 17, 2026. This property was listed by Team Legend of Coldwell Banker Realty from our Cheshire Office.Want to learn more about 75 Meadow Brook Place? Do you have questions about finding other Single Family real estate for sale in Cheshire? You can browse all Cheshire real estate or contact a Coldwell Banker agent to request more information.