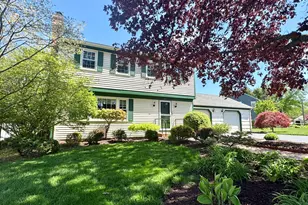
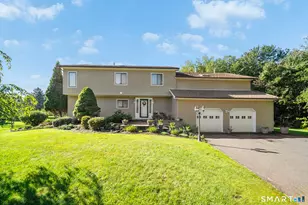
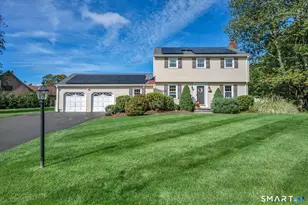
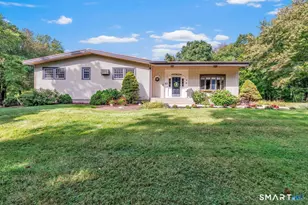
This is a carousel with tiles that activate property listing cards. Use the previous and next buttons to navigate.
1/1
$651,000
This is a carousel with tiles that activate property listing cards. Use the previous and next buttons to navigate.
1/1
Property Description
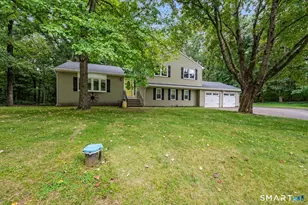
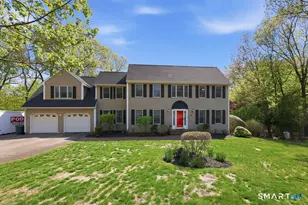
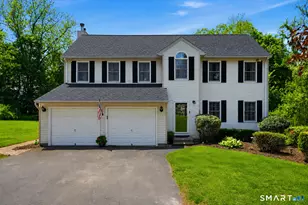
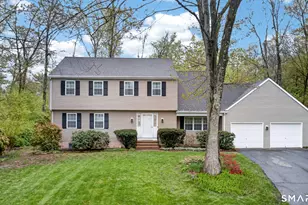
Nestled in desirable Cheshire neighborhood with sidewalks, this absolutely captivating Colonial is a home with soul, warmth & style, overflowing with charm & character. A gracious foyer welcomes you into an elegant living room anchored by beautiful propane fireplace, setting the tone for sophisticated yet inviting atmosphere throughout. At the center of home is a beautifully updated kitchen with abundant custom cabinetry, granite counters, large center island, & propane range. It flows effortlessly into cozy dining area & extraordinary family room with skylight, dramatic wall of glass, charming built-ins, surround sound & a second gas fireplace. One of the home's most spectacular features is expansive L-shaped screened porch, private & serene, a perfect setting for morning coffee or quiet evenings surrounded by nature, all overlooking a private, fenced backyard. Upstairs, the luxurious primary suite, complete with third gas fireplace, feels like a private retreat, featuring exceptional custom built-in cabinets, dedicated dressing area & a spa-inspired bath with a jetted tub & stall shower. Two additional bedrooms and a beautifully remodeled full bath complete the upper level, while a conveniently located first-floor laundry room adds everyday ease & functionality. Rich in character & impeccable taste, this exceptional residence offers perfect blend of sophistication & comfort. Recent upgrades include: roof (2021), AC (2024), oil tank (2025), two walk-in stall showers (2026).
Full Property Details
Full Property Details for 754 Rustic Ln
General
- Sold For: $651,000
- Taxes: (July 2025-June 2026)
- Status: Closed
- Type: Single Family
- Source: SMARTMLS
- MLS ID: 24168504
- Added to Site: 92 day(s) ago
Interior
- Number of Rooms: 7
- Rooms/Areas: Foyer, Laundry Room
- Interior Features: Auto Garage Door Opener, Cable - Pre-wired, Open Floor Plan
- Fireplace: Yes
- Number of Fireplaces: 3
- Appliances: Gas Range, Microwave, Refrigerator, Dishwasher, Disposal, Washer, Dryer
Rooms
Bathrooms
- Total Bathrooms: 3
- Full Bathrooms: 2
- Half Bathrooms: 1
Bedrooms
- Total Bedrooms: 3
- Primary Bedroom: Primary Bedroom - Built-Ins, Ceiling Fan, Dressing Room, Gas Log Fireplace, Full Bath, Stall Shower, 15.9 x 13.4, Upper
- Bedroom 1: Bedroom - Hardwood Floor, 12.5 x 9.11, Upper
- Bedroom 2: Bedroom - Ceiling Fan, Hardwood Floor, 31.1 x 12.5, Upper
Other Rooms
- Living Room: Living Room - Gas Log Fireplace, Hardwood Floor, 17 x 12, Main
- Family Room: Family Room - Skylight, Built-Ins, Gas Log Fireplace, Sliders, Hardwood Floor, 23.2 x 13.2, Main
- Kitchen: Kitchen - Remodeled, Granite Counters, Eating Space, Island, Tile Floor, 16.7 x 12.6, Main
- Dining Room: Dining Room - Sliders, Hardwood Floor, 12.6 x 12.5, Main
- Laundry: Main Level
Exterior
- Exterior Features: Lighting, Covered Deck, Underground Sprinkler
- Color: cream
Parking
- Garage: Yes
- Attached garage: Yes
- Garage Spaces: 2
- Total Spaces: 8
- Parking: Attached Garage, Paved, Off Street Parking
Location
- County: New Haven
- Driving Directions: Cornwall Ave to Timber Ln to Rustic Ln
School Information
- Elementary School: Per Board of Ed
- Middle School: Per Board of Ed
- High School: Cheshire
Heating & Cooling
- Cooling Type: Attic Fan, Central Air
- Heating Type: Baseboard, Oil, Propane
- Heating Fuel: Oil, Propane
- Water Heater: Oil, 40 Gallon Tank
Utilities
- Sewer: Septic
- Water: Public Water Connected
Structural Information
- Architectural Style: Colonial
- Construction Status: No/Resale
- Exterior Const.: Wood
- Basement Desc.: Full
- Roof: Asphalt Shingle
- Attic: Yes
- Square Feet: 2,410
- Above Ground: 2,410 Sq. Ft.
- Year Built: 1978
Lot Features
- Lot Size (Acres): 0.38
- Zoning: R-20
- Lot Description: In Subdivision, Level Lot, Professionally Landscaped, Open Lot
Green Features
- Energy Features: Programmable Thermostat, Ridge Vents, Thermopane Windows
Financial Considerations
- Assessment Amount: $325,220
- Tax Year: July 2025-June 2026
Disclosures and Reports
- Property ID: 1083703
Listed by Calcagni Real Estate, Dorota Karska-Piech
Sold by William Raveis Real Estate, Agnes Nawrocki

Get Pre-Approved Today
Schools
Schools serving 754 Rustic Ln
School District:Cheshire School District
| Name | Grades | Distance |
|---|---|---|
Doolittle School 735 Cornwall Avenue, Cheshire, CT 06410 | 1-6 | 0.3 mi |
Dodd Middle School 100 Park Place, Cheshire, CT 06410 | 7-8 | 1.1 mi |
Cheshire High School 525 South Main Street, Cheshire, CT 06410 | 9-12 | 1.2 mi |
Disclaimer:
School attendance boundaries provided by ATTOM Data Solutions and are for reference only. Contact the school directly to verify enrollment eligibility.
Price & Sales History for 754 Rustic Ln
Date
Details
Price
Change
Source
7/31/2026
Sold
$651,000
6.74%
MLS
5/27/2026
Listed
$609,900
—
MLS
Disclaimer: Historical sales information is derived from public records provided by the county offices. Information is not guaranteed and should be independently verified.
754 Rustic Lane, Cheshire, CT 06410 (MLS# 24168504) is a Single Family property that was sold at $651,000 on July 31, 2026. Want to learn more about 754 Rustic Lane? Do you have questions about finding other Single Family real estate for sale in Cheshire? You can browse all Cheshire real estate or contact a Coldwell Banker agent to request more information.