This is a carousel with tiles that activate property listing cards. Use the previous and next buttons to navigate.
1/1
$780,000
This is a carousel with tiles that activate property listing cards. Use the previous and next buttons to navigate.
1/1
Property Description
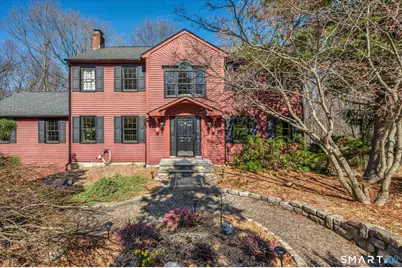
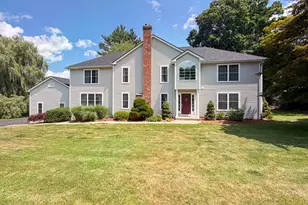
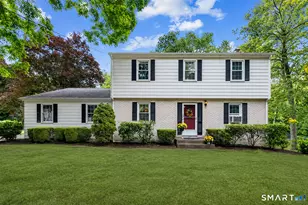
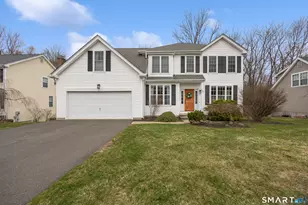
Pride of ownership shines in this beautifully maintained Colonial. A spacious foyer with hardwood floors welcomes you into a thoughtfully designed eat-in kitchen featuring a cherry wood island with leathered granite, abundant cabinetry, stainless steel appliances, and under-cabinet lighting. The sun-filled family room offers vaulted ceilings and a brick wood-burning fireplace with a rustic barn beam mantel. French doors lead to a post-and-beam four-season porch overlooking a private, wooded yard with seasonal mountain views. Off the kitchen, enjoy a convenient laundry room and a flexible office or playroom with custom barn door. A screened porch with access to a Belgium block patio is perfect for relaxing. The main level also includes a formal dining room with crown molding and a formal living room. Upstairs are four generously sized bedrooms, including one with a vaulted ceiling and Palladian window, plus a remodeled full bath with soaking tub. The primary suite features a tray ceiling, two walk-in closets, and a spa-like bath with custom marble shower and heated tile floor. The walk-out lower level offers 10-foot ceilings, stained concrete floors, a spacious rec room with pine ceiling and glass barn doors, and a third full bath. Quality craftsmanship and custom details throughout complete this exceptional home.
Full Property Details
Full Property Details for 773 Devonwood Dr
General
- Sold For: $780,000
- Taxes: (July 2025-June 2026)
- Status: Closed
- Type: Single Family
- Source: SMARTMLS
- MLS ID: 24166011
- Added to Site: 94 day(s) ago
Interior
- Number of Rooms: 10
- Rooms/Areas: Foyer, Laundry Room, Mud Room
- Interior Features: Auto Garage Door Opener, Open Floor Plan
- Fireplace: Yes
- Number of Fireplaces: 1
- Appliances: Oven/Range, Microwave, Refrigerator, Dishwasher, Washer, Dryer
Rooms
Bathrooms
- Total Bathrooms: 4
- Full Bathrooms: 3
- Half Bathrooms: 1
Bedrooms
- Total Bedrooms: 4
- Primary Bedroom: Primary Bedroom - 9 ft+ Ceilings, Full Bath, Vaulted Ceiling, Walk-In Closet, 21 x 15, Upper
- Bedroom 1: Bedroom - Ceiling Fan, 12 x 12, Upper
- Bedroom 2: Bedroom, 14 x 13, Upper
- Bedroom 3: Bedroom, 14 x 13, Upper
Other Rooms
- Living Room: Living Room - Hardwood Floor, 15 x 16, Main
- Family Room: Family Room - 9 ft+ Ceilings, Vaulted Ceiling, Ceiling Fan, Fireplace, French Doors, Hardwood Floor, 22 x 21, Main
- Kitchen: Kitchen - Granite Counters, Island, Remodeled, Tile Floor, 20 x 14, Main
- Dining Room: Dining Room - Hardwood Floor, 16 x 14, Main
- Office: Office - Hardwood Floor, 14 x 11, Main
- Game room: Yes
- Game Room: Rec/Play Room - 9 ft+ Ceilings, Full Bath, Sliders, 30 x 18, Lower
- Rec Room: 9 ft+ Ceilings, Full Bath, Sliders, 30 x 18, Lower
- Laundry: Main Level
- Other Room 1: Other - Laundry Hookup, 10 x 9, Main
Exterior
- Exterior Features: Porch-Enclosed, Balcony, Shed, Patio
Parking
- Garage: Yes
- Garage Spaces: 2
- Total Spaces: 4
- Parking: Under House Garage, Paved
Location
- County: New Haven
- Driving Directions: Jarvis Street to Devonwood Drive
School Information
- Elementary School: Highland
- High School: Cheshire
Heating & Cooling
- Cooling Type: Central Air
- Heating Type: Hot Water, Oil
- Heating Fuel: Oil
- Water Heater: Domestic
Utilities
- Sewer: Septic
- Water: Public Water Connected
Structural Information
- Architectural Style: Colonial
- Construction Status: No/Resale
- Exterior Const.: Wood
- Basement Desc.: Full, Partially Finished, Full With Walk-Out
- Roof: Asphalt Shingle
- Attic: Yes
- Square Feet: 3,984
- Above Ground: 3,284 Sq. Ft.
- Below Ground: 700 Sq. Ft.
- Year Built: 1988
Lot Features
- Lot Size (Acres): 0.93
- Zoning: R-40
- Lot Description: Lightly Wooded
Financial Considerations
- Assessment Amount: $423,640
- Tax Year: July 2025-June 2026
Disclosures and Reports
- Property ID: 1080417
Listed by Calcagni Real Estate, Daniela Volo
Sold by SalCal Real Estate Connections, Shawnna Kelly

Get Pre-Approved Today
Schools
Schools serving 773 Devonwood Dr
School District:Cheshire School District
| Name | Grades | Distance |
|---|---|---|
Highland School, Cheshire, CT 490 Highland Avenue, Cheshire, CT 06410 | 1-6 | 1.6 mi |
Dodd Middle School 100 Park Place, Cheshire, CT 06410 | 7-8 | 1.4 mi |
Cheshire High School 525 South Main Street, Cheshire, CT 06410 | 9-12 | 2.7 mi |
Disclaimer:
School attendance boundaries provided by ATTOM Data Solutions and are for reference only. Contact the school directly to verify enrollment eligibility.
Price & Sales History for 773 Devonwood Dr
Date
Details
Price
Change
Source
6/25/2026
Sold
$780,000
-2.49%
MLS
4/10/2026
Listed
$799,900
—
MLS
Disclaimer: Historical sales information is derived from public records provided by the county offices. Information is not guaranteed and should be independently verified.
773 Devonwood Drive, Cheshire, CT 06410 (MLS# 24166011) is a Single Family property that was sold at $780,000 on June 25, 2026. Want to learn more about 773 Devonwood Drive? Do you have questions about finding other Single Family real estate for sale in Cheshire? You can browse all Cheshire real estate or contact a Coldwell Banker agent to request more information.