This is a carousel with tiles that activate property listing cards. Use the previous and next buttons to navigate.
1/1
$849,000
This is a carousel with tiles that activate property listing cards. Use the previous and next buttons to navigate.
1/1
Property Description
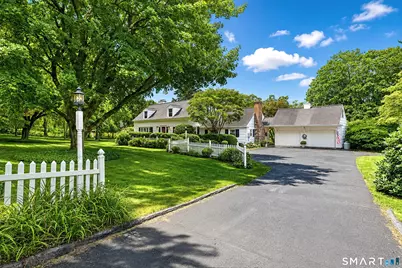
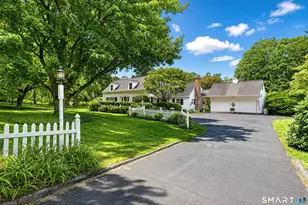
Welcome to this spectacular Cape Cod home, where timeless charm meets modern updates and breathtaking mountain views. The beautifully renovated chef's kitchen features custom cabinetry, abundant drawers, and thoughtful storage. Enjoy meals while taking in views of the scenic backyard and peaceful surroundings. A standout feature is the newly updated 345 sq. ft. screened porch with attractive flooring and ceiling fans, creating the perfect space for morning coffee, afternoon tea, or evening relaxation overlooking the tranquil koi pond. The flexible floor plan includes a spacious dining room, den, study/music room, and private four-season room. A first-floor full bath, one of four full baths in the home, adds convenience. Additional highlights include three fireplaces (two wood-burning and one gas), three-zone heating, central air, and newer windows throughout. Major improvements completed within the last 16 years include the roof, furnace, central air system, and primary bath, providing peace of mind for years to come. Outside, the impressive grounds offer stunning views and a serene natural setting. Four garages provide exceptional space for vehicles, storage, workshops, and hobbies. Adding to the property's unique appeal is the original barn from the 1957 home, complemented by established gardens and expansive outdoor space. Ideal for artists, gardeners, and hobbyists, this remarkable property offers comfort, versatility, and natural beauty in an exceptional setting.
Full Property Details
Full Property Details for 775 Mountain Rd
General
- Sold For: $849,000
- Taxes: (July 2026-June 2027)
- Status: Closed
- Type: Single Family
- Source: SMARTMLS
- MLS ID: 24202169
- Added to Site: 77 day(s) ago
Interior
- Number of Rooms: 9
- Rooms/Areas: Sitting Room
- Interior Features: Auto Garage Door Opener, Open Floor Plan
- Fireplace: Yes
- Number of Fireplaces: 3
- Appliances: Gas Range, Refrigerator, Dishwasher, Washer, Dryer
Rooms
Bathrooms
- Total Bathrooms: 4
- Full Bathrooms: 4
Bedrooms
- Total Bedrooms: 3
- Primary Bedroom: Primary Bedroom - Remodeled, Bedroom Suite, Full Bath, Hardwood Floor, 19 x 14, Upper
- Bedroom 1: Bedroom - Hardwood Floor, 14 x 13, Upper
- Bedroom 2: Bedroom - Hardwood Floor, 19 x 14, Upper
Other Rooms
- Living Room: Living Room - Book Shelves, Fireplace, Hardwood Floor, 22 x 14, Main
- Kitchen: Kitchen - Beams, Granite Counters, Fireplace, Island, Hardwood Floor, 23 x 21, Main
- Dining Room: Dining Room - Fireplace, Hardwood Floor, 19 x 13, Main
- Den: Den - Fireplace, Hardwood Floor, 16 x 13, Main
- Study: Hardwood Floor, 14 x 12, Main
- Other Room 1: Other - Remodeled, Ceiling Fan, Hardwood Floor, 45 x 7, Main
Exterior
- Exterior Features: Porch-Screened, Breezeway, Shed, Porch, Barn, Garden Area
- Color: White
Parking
- Garage: Yes
- Attached garage: Yes
- Garage Spaces: 4
- Parking: Barn, Attached Garage, Detached Garage
Location
- County: New Haven
- Driving Directions: Rt 10 to Higgins left on to Mountain rd. House on the Right
School Information
- Elementary School: Per Board of Ed
- Middle School: Dodd
- High School: Cheshire
Heating & Cooling
- Cooling Type: Central Air, Split System
- Heating Type: Hydro Air, Oil
- Heating Fuel: Oil
- Water Heater: Electric, Tank Size Unknown
Utilities
- Sewer: Septic
- Water: Private Well
Structural Information
- Architectural Style: Cape Cod
- Construction Status: No/Resale
- Exterior Const.: Shingle, Wood
- Basement Desc.: Full, Full With Walk-Out
- Roof: Asphalt Shingle
- Attic: Yes
- Square Feet: 2,708
- Above Ground: 2,708 Sq. Ft.
- Year Built: 1957
Lot Features
- Lot Size (Acres): 2
- Zoning: R80
- Lot Description: Lightly Wooded, Borders Open Space, Sloping Lot, Cleared, Professionally Landscaped
Financial Considerations
- Assessment Amount: $361,830
- Tax Year: July 2026-June 2027
Disclosures and Reports
- Property ID: 2340680
Get Pre-Approved Today
Schools
Schools serving 775 Mountain Rd
School District:Cheshire School District
| Name | Grades | Distance |
|---|---|---|
Norton School 414 North Brooksvale Road, Cheshire, CT 06410 | 1-6 | 0.9 mi |
Dodd Middle School 100 Park Place, Cheshire, CT 06410 | 7-8 | 2.3 mi |
Cheshire High School 525 South Main Street, Cheshire, CT 06410 | 9-12 | 1.3 mi |
Disclaimer:
School attendance boundaries provided by ATTOM Data Solutions and are for reference only. Contact the school directly to verify enrollment eligibility.
Price & Sales History for 775 Mountain Rd
Date
Details
Price
Change
Source
11/05/2026
Sold
$849,000
13.2%
MLS
9/17/2026
Listed
$750,000
—
MLS
Disclaimer: Historical sales information is derived from public records provided by the county offices. Information is not guaranteed and should be independently verified.
775 Mountain Road, Cheshire, CT 06410 (MLS# 24202169) is a Single Family property that was sold at $849,000 on November 05, 2026. This property was listed by Gaye Barnett from our Cheshire Office.Want to learn more about 775 Mountain Road? Do you have questions about finding other Single Family real estate for sale in Cheshire? You can browse all Cheshire real estate or contact a Coldwell Banker agent to request more information.

